
New Construction - Eco Friendly









Address
311 Morgan Street, Centerton, AR
Price
$ 624,160
Property Attributes
- MLS#1362589
- TypeSingle Family
- Listing Status Active
- CountyBenton
- CityCenterton
- NeighborhoodForest Park Ph 4 Centerton
- Zip72719
- Style
- Year Built2026
- Taxes$ 817
- Price$ 624,160
- Bedrooms4
- Full Bathrooms3
- Half Bathrooms0
- Sqr Footage2656
- Lot Size0.2 Acres
Data Source:
Northwest Arkansas BOR (NABOR)
Property Description
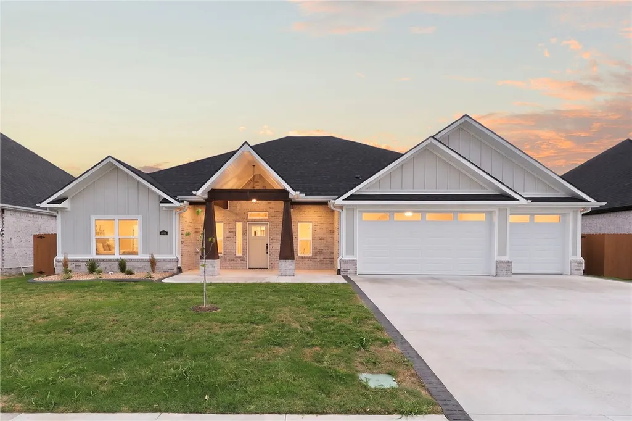
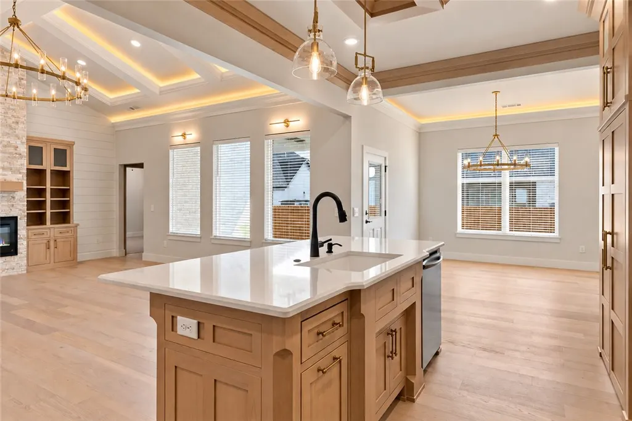
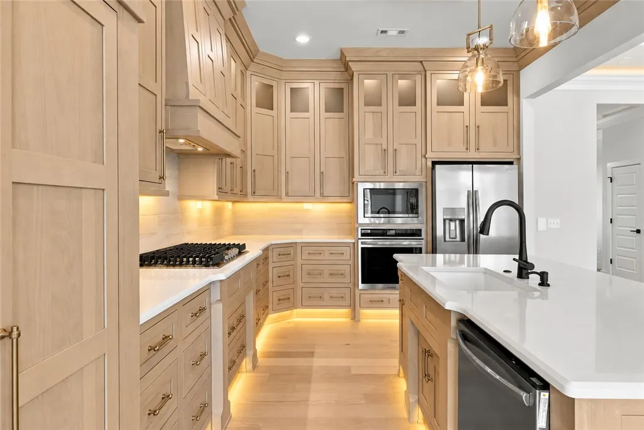
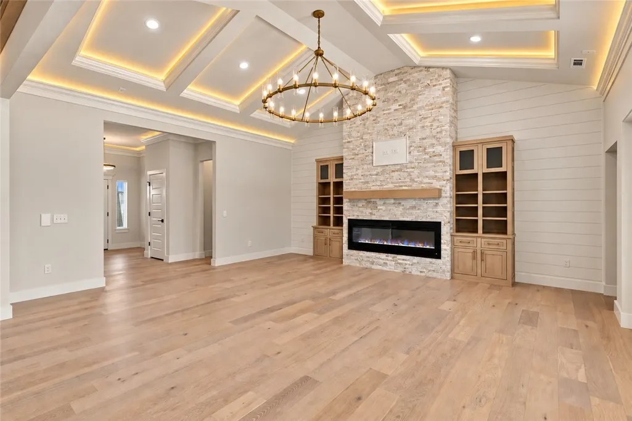
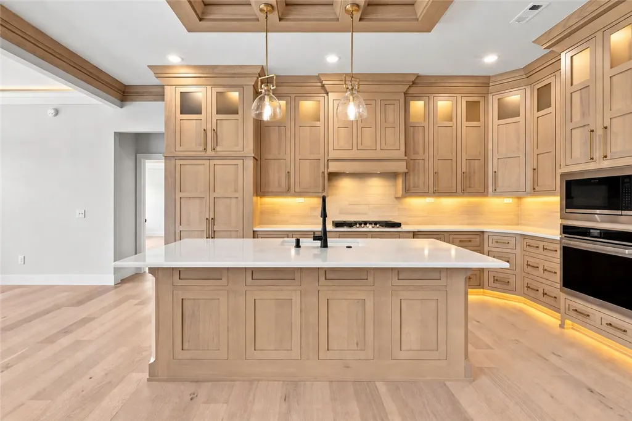
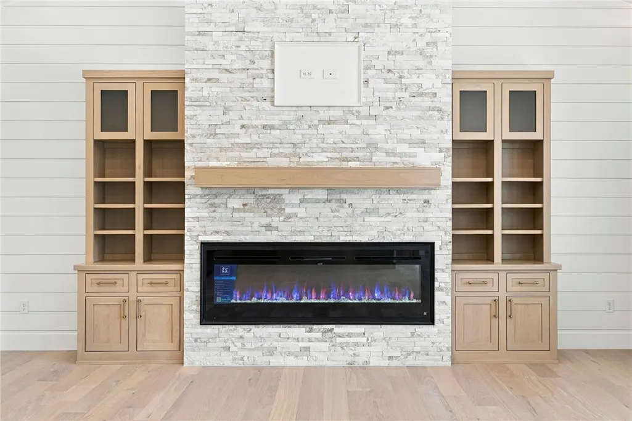
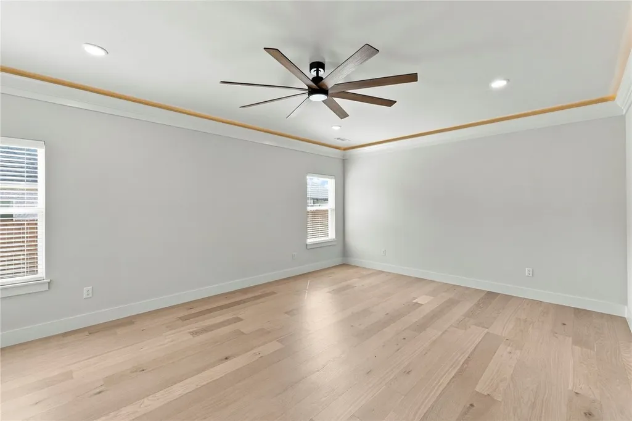
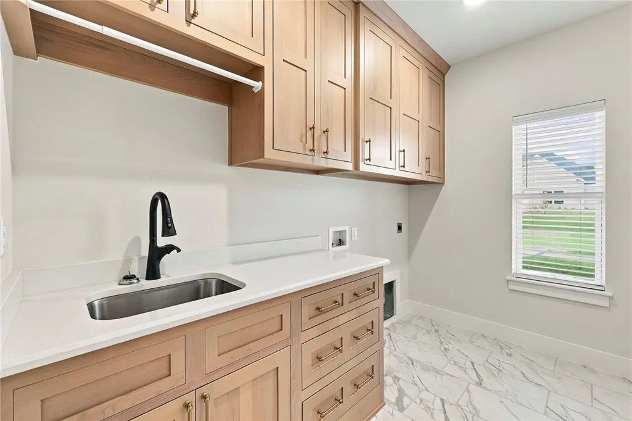
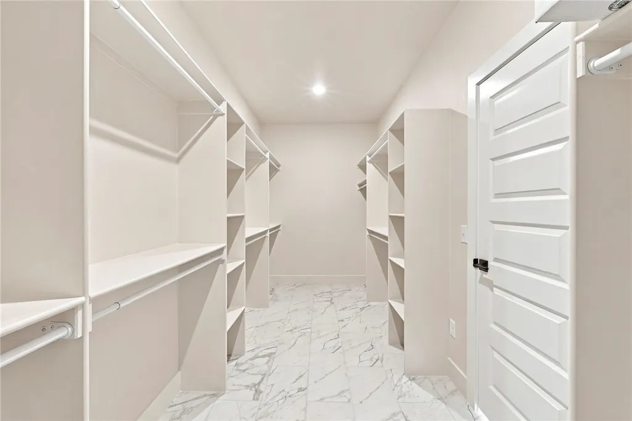
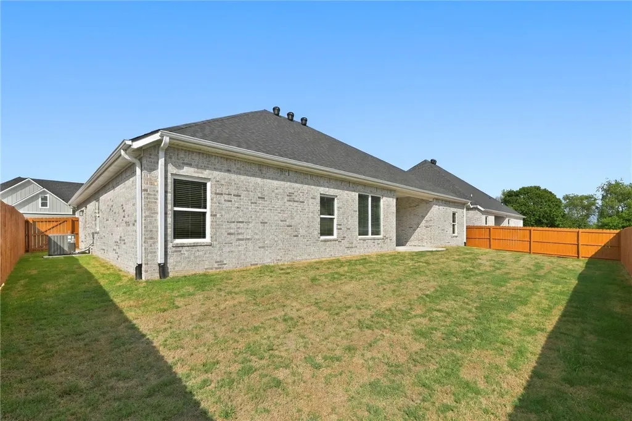
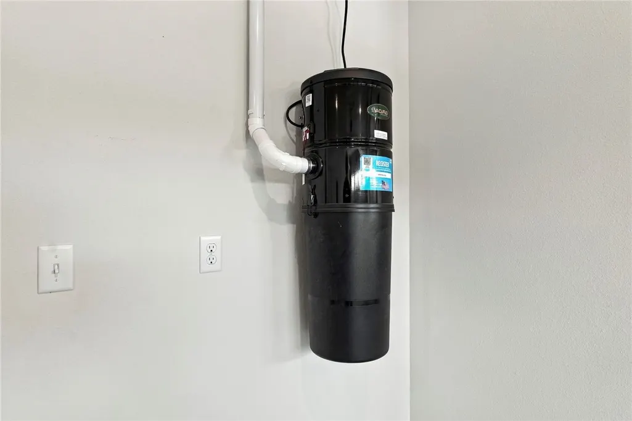
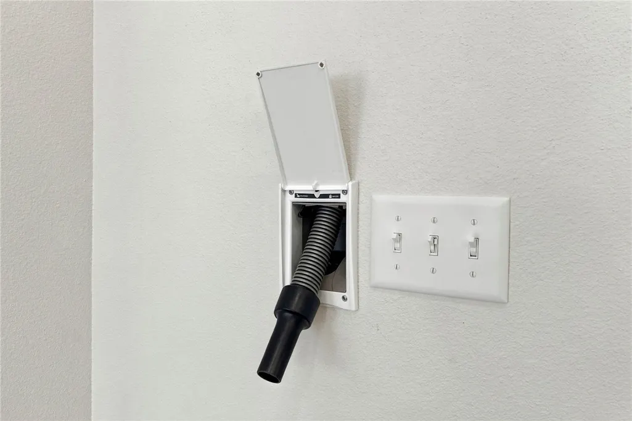
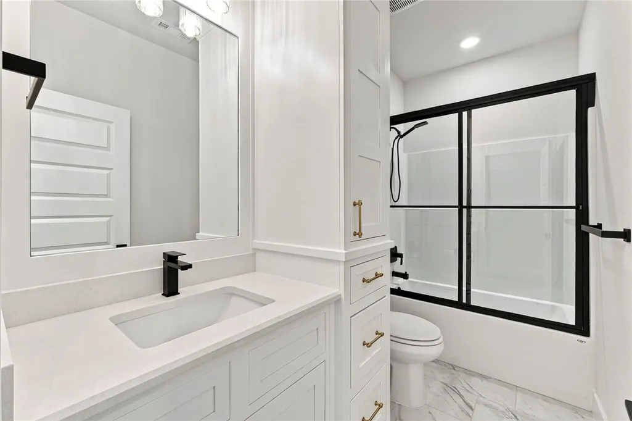
Brand-new 4 bedroom 3 bath one-level floor plan packed with all the fancy high quality upgrades that this builder is known for. The kitchen showcases 10’ floor-to-ceiling custom cabinetry with soft-close hinges & drawers, quartz countertops, gas cooktop with exterior ventilation, refrigerator included, and a HUGE hidden walk-in pantry. Elaborate trim & woodwork throughout, plus mood lighting in the custom grid ceiling & above, below, and inside cabinetry. Equipped with surround-sound wiring, wireless security system, retractable central vac with toe-kick in kitchen cabinetry, tankless water heater, and 2” faux wood blinds. The 100% insulated garage features epoxy flooring. Outside you’ll find stained wood privacy fencing, professional landscaping with curbed & stained borders, a front yard sprinkler system with its own irrigation line, and a gas hookup for your grill. Builder is offering $10,000 towards buyers closing costs and prepaid items!
| Price History | |
|---|---|
| 9/22/2026 | Listed $624,160 |
General Features
| Sewer | Public Sewer |
|---|---|
| Heating | Central,ENERGY STAR Qualified Equipment,Gas |
| Cooling | Central Air,Electric,ENERGY STAR Qualified Equipment |
| Utilities | Electricity Available,Fiber Optic Available,Natural Gas Available,Phone Available,Sewer Available,Water Available |
| Roof | Architectural,Shingle |
| Appliances | Built-In Range,Built-In Oven,Dishwasher,Exhaust Fan,Gas Cooktop,Disposal,Gas Water Heater,Microwave,Refrigerator,Self Cleaning Oven,Tankless Water Heater,ENERGY STAR Qualified Appliances,Plumbed For Ice Maker |
| HOA Fee | 50 |
| Association Fee Includes | See Agent |
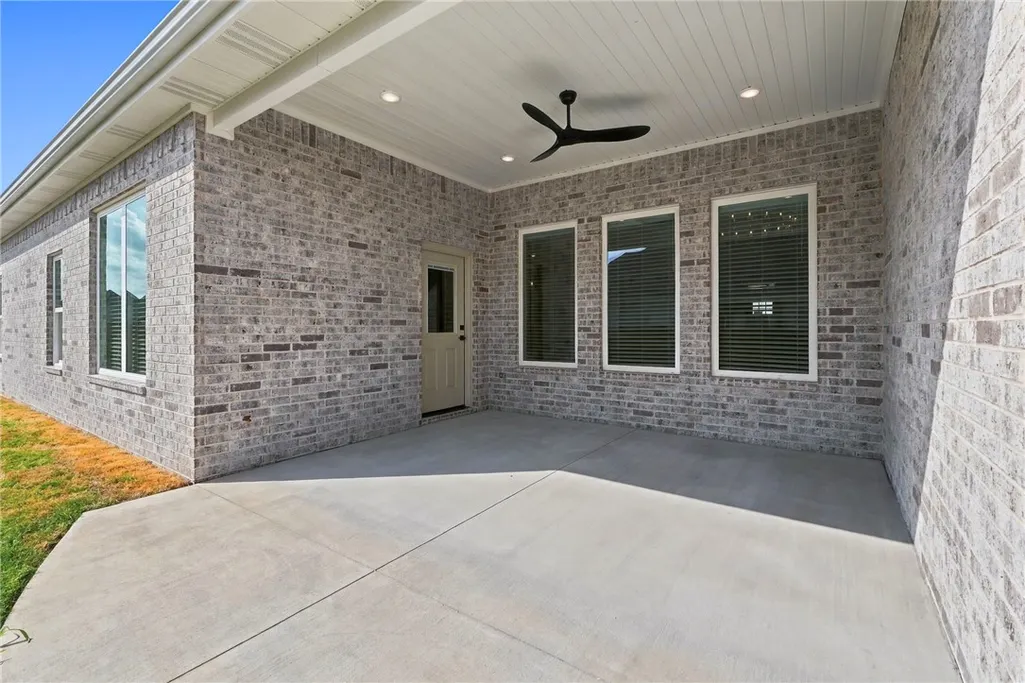
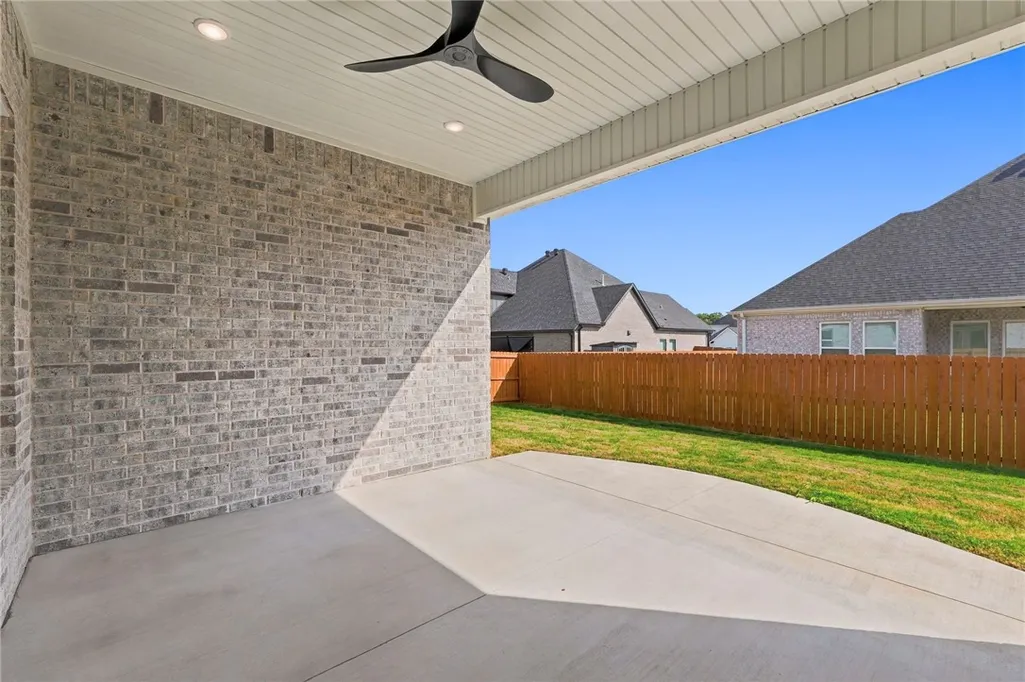
| Patio/Porch Features | Covered,Patio,Porch |
| Pool Features | None |
| Security Features | Security System,Fire Alarm,Fire Sprinkler System,Smoke Detector(s) |
| Construction Materials | Brick |
| Year Built | 2026 |
| Stories Count | 1 |
| Levels | One |
| Property Subtype | Single Family Residence |
| Waterfront Features | None |
| Community Features | Curbs,Near Fire Station,Near Schools,Park,Sidewalks |
| Assoc Fee Paid Per | Annually |
| County | Benton |
| New Construction | true |
| Property Type | Residential |
| HOA | false |
| Attached Garage | true |
| Energy Efficient | Appliances |
| Subdivision Name | Forest Park Ph 4 Centerton |
| Garage Y/N | true |
| Other Structures | None |
| Total Rooms | 10 |
| Full Baths | 3 |
| Status | Active |
| Directions | From Hwy 72 west, turn left on Main, right on Seba, right on Chattie, left on Morgan. |
| City | Centerton |
| Disclosures | Seller Disclosure |
| High School District | Bentonville |
| Zoning Description | Residential |
| Lot Size Units | Acres |
| Year Built Details | New Construction |
| Tax Annual Amount | 817 |
| Structure Type | House |
| Standard Status | Active |
| Middle/Junior School District | Bentonville |
| Elementary School District | Bentonville |
| Tax Lot | 200 |
| Property Sub Type Additional | Single Family Residence |
| PostalCity | Centerton |
| Legal Description | Lot 200, Forest Park Ph 4, CentertonPLAT 3/17/2022 L202217546 |
Interior Features
| Interior Amenities | Attic,Built-in Features,Ceiling Fan(s),Central Vacuum,Eat-in Kitchen,Pantry,Programmable Thermostat,Quartz Counters,Split Bedrooms,Walk-In Closet(s),Wired for Sound,Window Treatments,Storage |
|---|---|
| Basement | None |
| Flooring | Carpet,Tile,Wood |
| Total Fireplaces | 1 |
| Fireplace Features | Electric,Living Room |
| Basement (Y/N) | false |
| Air Conditioning Y/N | true |
| Heating Y/N | true |
| Window Features | Double Pane Windows,ENERGY STAR Qualified Windows,Blinds |
| Fireplace Y/N | true |
| Laundry Features | Washer Hookup,Dryer Hookup |
| Total Bedrooms | 4 |
| LivingAreaSource | Builder |
| Total Baths | 3 |
Exterior Features
| Exterior Amenities | Concrete Driveway |
|---|---|
| Fencing | Back Yard,Fenced,Privacy,Wood |
| Parking Features | Attached,Garage,Garage Door Opener |
| Lot Features | Cleared,City Lot,Landscaped,Level,Near Park,Subdivision |
| Water Source | Public |
| Lot Size Area | 0.2 |
| Foundation Details | Slab |
| Building Area Total | 2656 |
| Lot Size Acres | 0.2 |
| Road Surface Type | Paved |
| Covered Spaces | 3 |
| Road Frontage Type | Public Road |
Amenities
- Foreclosure
- Views
- Short Sale
- New Construction
- Adult 55+
- Lease To Own
- No HOA Fees
- Furnished
- Primary On Main
- Air Conditioning
- Seller Finance
- Green
- Fixer Upper
- Horse
- Golf
- Fireplace
- Deck
- Garage
- Basement
- Pool
Property vs Single Family Average in 72719
Price
Taxes
Year Built
 The data relating to real estate for sale on this web page comes in part from the Internet Data Exchange (IDX) of the Southern Missouri Regional MLS, LLC, Inc. Real estate listings held by Brokerage firms other than Elite Realty are marked with the IDX logo and detailed information about them includes the name of the listing Brokers. The information being provided is for consumers personal, noncommercial use and may not be used for any purpose other than to identify prospective properties consumers
 Northwest Arkansas Board of REALTORS® All information deemed reliable but not guaranteed. All properties are subject to prior sale, change or withdrawal. Neither listing broker(s) or information provider(s) shall be responsible for any typographical errors, misinformation, misprints and shall be held totally harmless. Listing(s) information is provided for consumer's personal, non-commercial use and may not be used for any purpose other than to identify prospective properties consumers may be
 Ozark Gateway Association of REALTORS® (OGAOR). All information deemed reliable but not guaranteed. All properties are subject to prior sale, change or withdrawal. Neither listing broker(s) or information provider(s) shall be responsible for any typographical errors, misinformation, misprints and shall be held totally harmless. Listing(s) information is provided for consumer's personal, non-commercial use and may not be used for any purpose other than to identify prospective properties consumers may be interested in purchasing. The data relating to real estate for sale on this website comes in part from the Internet Data Exchange program of the Multiple Listing Service. Real estate listings held by brokerage firms other than Elite Realty may be marked with the Internet Data Exchange logo and detailed information about those properties will include the name of the listing broker(s) when required by the MLS. Copyright ©2026 All rights reserved.
Last Updated: September 22, 2026 4:22 PM UTC
Ozark Gateway Association of REALTORS® (OGAOR). All information deemed reliable but not guaranteed. All properties are subject to prior sale, change or withdrawal. Neither listing broker(s) or information provider(s) shall be responsible for any typographical errors, misinformation, misprints and shall be held totally harmless. Listing(s) information is provided for consumer's personal, non-commercial use and may not be used for any purpose other than to identify prospective properties consumers may be interested in purchasing. The data relating to real estate for sale on this website comes in part from the Internet Data Exchange program of the Multiple Listing Service. Real estate listings held by brokerage firms other than Elite Realty may be marked with the Internet Data Exchange logo and detailed information about those properties will include the name of the listing broker(s) when required by the MLS. Copyright ©2026 All rights reserved.
Last Updated: September 22, 2026 4:22 PM UTC
 All information deemed reliable but not guaranteed. All properties are subject to prior sale, change or withdrawal. Neither listing broker(s) or information provider(s) shall be responsible for any typographical errors, misinformation, misprints and shall be held totally harmless. Listing(s) information is provided for consumer's personal, non-commercial use and may not be used for any purpose other than to identify prospective properties consumers may be interested in purchasing. The data relating
