
Price Reduction - Views
Address
4810 S Warwick Avenue, Springfield, MO
Price
$ 369,900
Property Attributes
- MLS#60331628
- TypeSingle Family
- Listing Status Active
- CountyGREENE
- CitySpringfield
- NeighborhoodLakewood
- Zip65804
- StyleSingle Family Residence
- Year Built1979
- Taxes$ 1944
- Price$ 369,900
- Bedrooms3
- Full Bathrooms3
- Half Bathrooms0
- Sqr Footage2462
- Lot Size0.21 Acres
Data Source:
Southern Missouri Regional MLS (SOMO)
Property Description
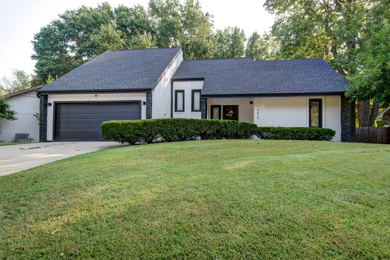
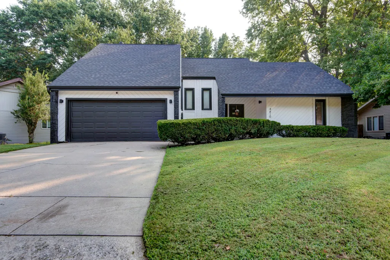
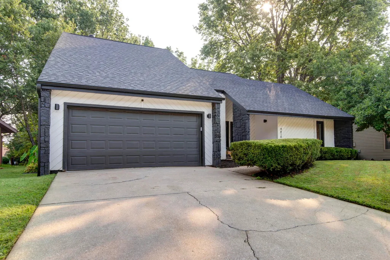
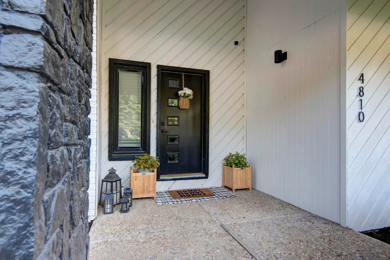
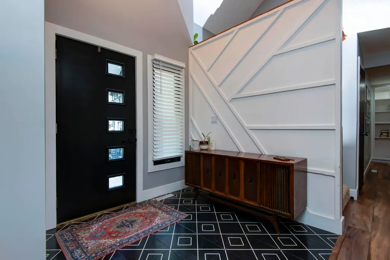
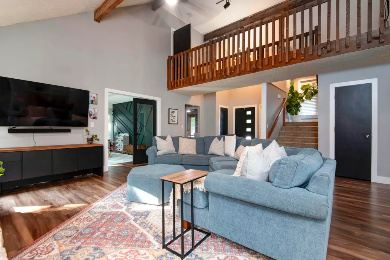
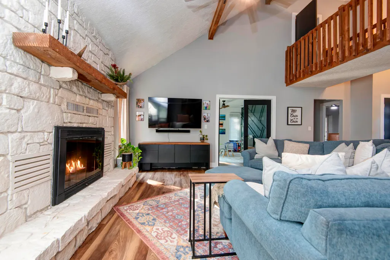
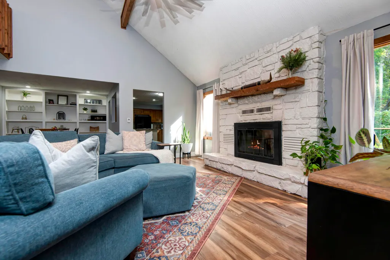
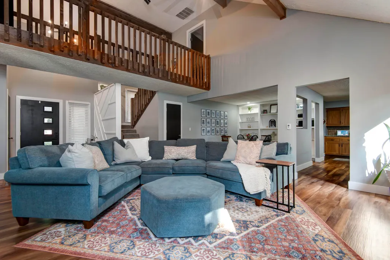
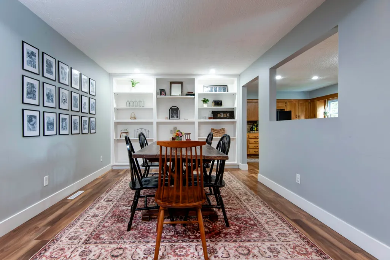
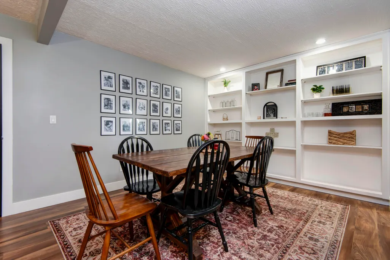
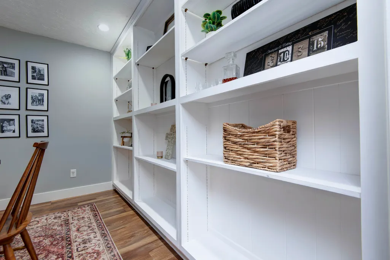
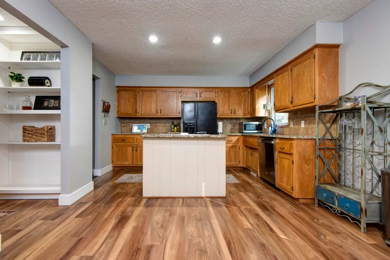
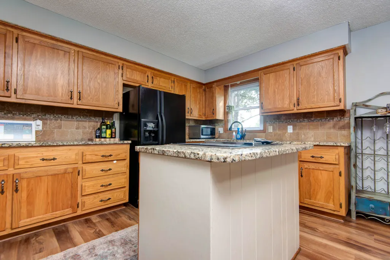
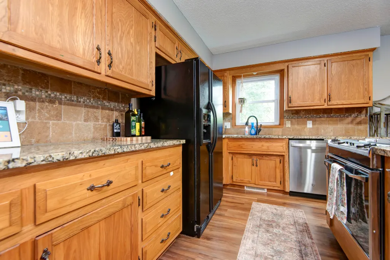
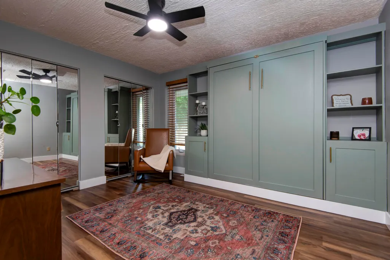
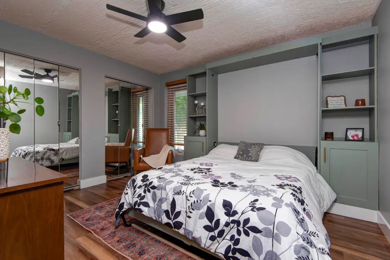
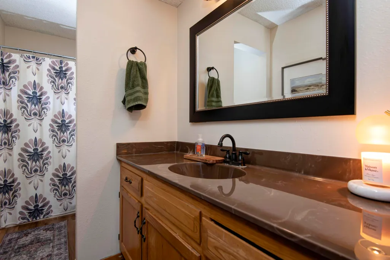
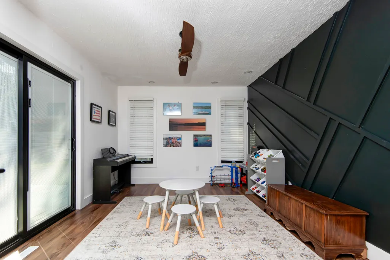
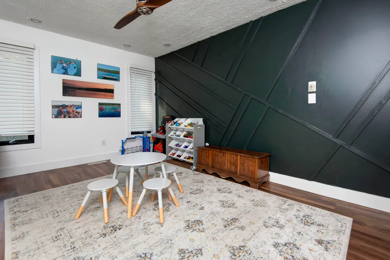
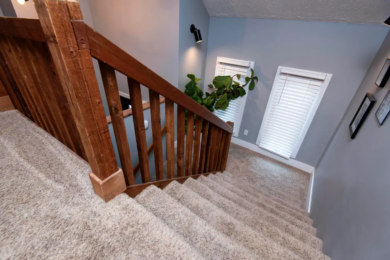
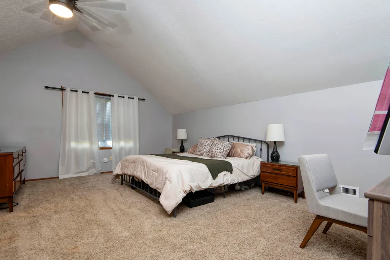
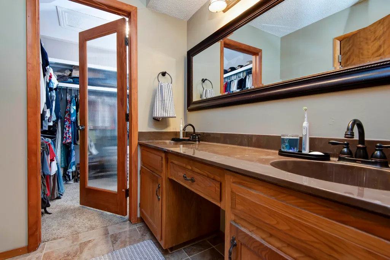
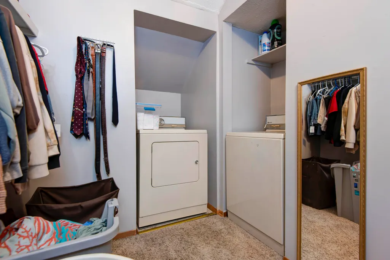
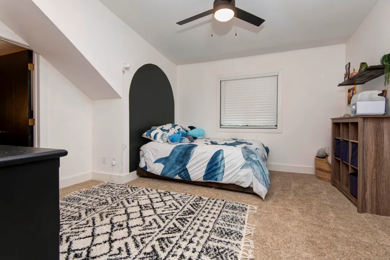
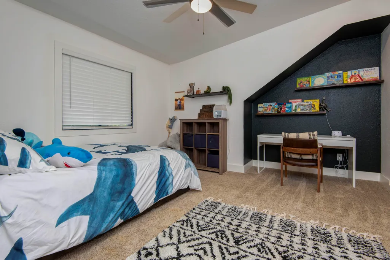
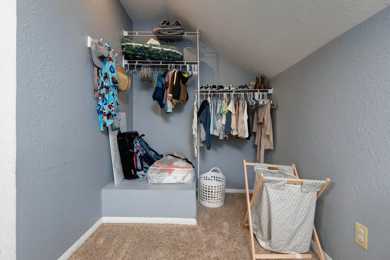
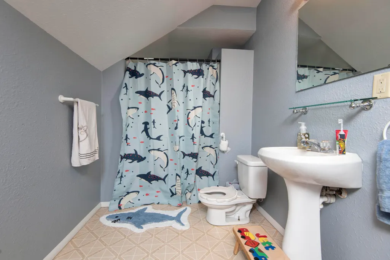
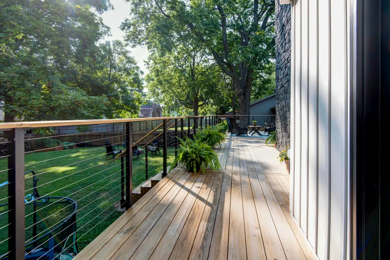
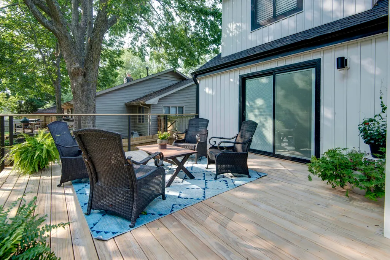
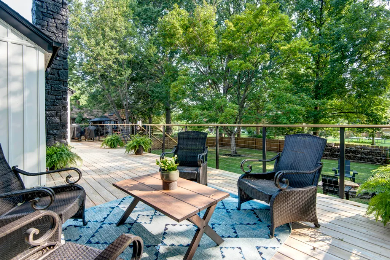
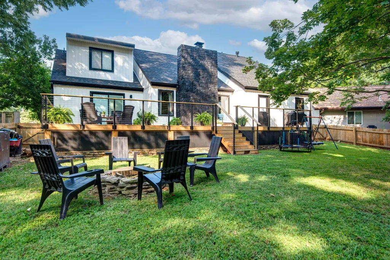
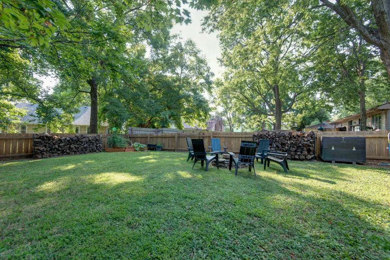
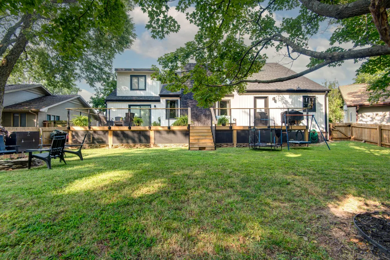
Some homes have good bones. Others have a point of view. This one has both.Tucked into a quiet, cul-de-sac setting in Lakewood Village, this three-bedroom, three-full-bath home is the kind of place that reveals something new as you move through it. There is an architectural character here giving the home a soulful 70's vibe, paired with layers of personality thoughtfully added by the current owners.The layout is generous and versatile, with a bonus room and a formal dining room that could easily become a study, studio, or additional gathering area. Throughout the home, custom built-ins and distinctive wall treatments give the spaces a collected, intentional feel. Even the guest room has a surprise: a beautifully integrated Murphy bed that disappears when not in use.Granite and marble countertops run throughout the home, bringing a mix of texture and timeless materiality to the kitchen and baths. And while the aesthetic details are what catch the eye, the important updates are already in place: a new HVAC system in 2023, a new deck May 2025, and a new roof March 2025.Outside, the setting is quintessential Lakewood Village. The home sits right down the street from the neighborhood pool, basketball and tennis courts, playground, and community clubhouse, with spacious open common areas throughout the neighborhood, while also being just minutes from Farmer's Park, Springfield Conservation Nature Center, Lake Springfield, and some of the city's best shopping and diningIt is a home with a little more personality than most--and the kind of character that feels lived in, considered, and distinctly its own.
| Elementary School | Middle School | High School |
|---|---|---|
| SGF-Disney Elementary School | SGF-Cherokee Middle School | SGF-Kickapoo High School |
| Price History | |
|---|---|
| 8/17/2026 | Listed $375,000 |
| 9/16/2026 | 2$369,900 |
General Features
| Sewer | Public Sewer |
|---|---|
| Heating | Forced Air,Central |
| Cooling | Central Air,Ceiling Fan(s) |
| Possession | Closing |
| Roof | Composition |
| Appliances | Electric Cooktop,Gas Water Heater,Dishwasher |
| HOA Fee | 500 |
| Garage Spaces | 2 |
| Association Fee Includes | Common Area Maintenance,Pool,Basketball Court,Clubhouse,Other,Trash,Tennis Court(s) |
| Patio/Porch Features | Covered,Deck,Front Porch |
| Construction Materials | Wood Siding,Vinyl Siding,Brick |
| Year Built | 1979 |
| Stories Count | 2 |
| Levels | Two |
| Property Subtype | Single Family Residence |
| Tax Year | 2025 |
| Assoc Fee Paid Per | Annually |
| County | Greene |
| Property Type | Residential |
| Subdivision Name | Lakewood |
| Garage Y/N | Yes |
| Full Baths | 3 |
| Status | Active |
| Directions | From Glenstone,west on Republic Rd,south on Charleston,left on Lakewood at 4-way stop,left on Warwick to home on right. |
| High School | SGF-Kickapoo |
| City | Springfield |
| Elementary School | SGF-Disney |
| Tax Annual Amount | 1944.48 |
| Middle/Junior High School | SGF-Cherokee |
| Standard Status | Active |
| Legal Description | LAKEWOOD VILLAGE UNIT 2 LOT 70 |
| Vacation Rental | No |
| Docks/Slips | No |
Interior Features
| Interior Amenities | Walk-in Shower,Vaulted Ceiling(s),Marble Counters,Granite Counters,Cathedral Ceiling(s),Walk-In Closet(s),W/D Hookup |
|---|---|
| Flooring | Carpet,Tile,Laminate |
| Fireplace Features | Living Room,Wood Burning |
| Basement (Y/N) | No |
| Window Features | Shutters,Double Pane Windows,Blinds |
| Fireplace Y/N | Yes |
| Above Grade Finished Area | 2462 |
| Laundry Features | 2nd Floor |
| Total Bedrooms | 3 |
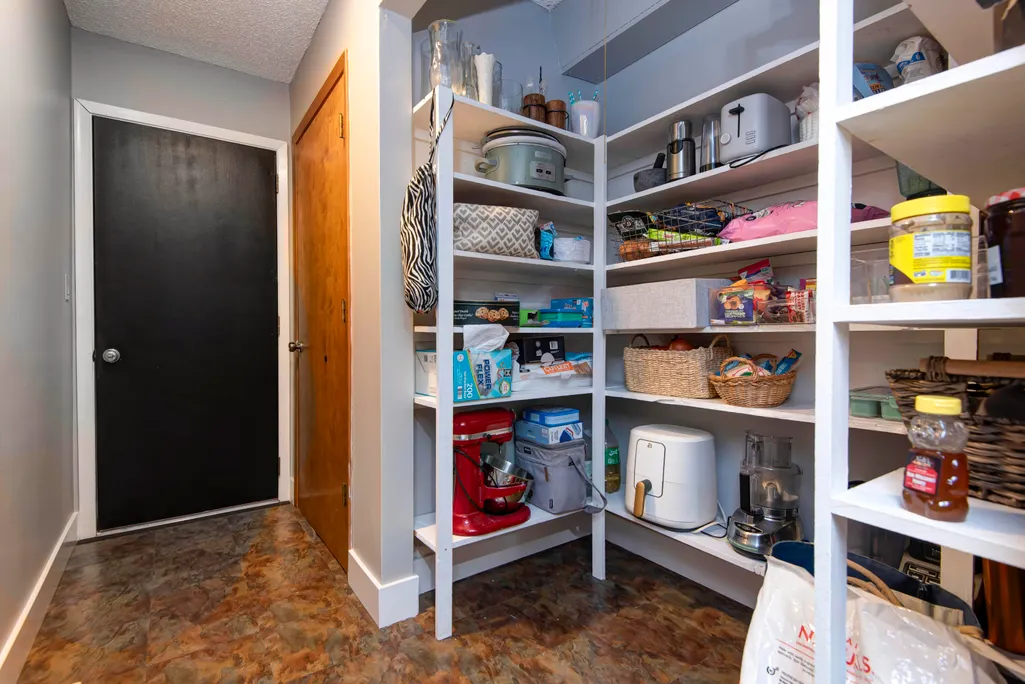
| Room Type | Family Room,Bonus Room,Pantry |
| Total Baths | 3 |
Exterior Features
| Exterior Amenities | Rain Gutters,Other |
|---|---|
| Fencing | Wood,Full |
| Parking Features | Additional Parking,On Street,Garage Faces Front,Driveway |
| Lot Features | Mature Trees |
| Water Source | City |
| Foundation Details | Crawl Space |
| Building Area Total | 2462 |
| Lot Size Acres | 0.21 |
| Road Frontage Type | City Street |
Amenities
- Foreclosure
- Views
- Short Sale
- New Construction
- Adult 55+
- Lease To Own
- No HOA Fees
- Furnished
- Primary On Main
- Air Conditioning
- Seller Finance
- Green
- Fixer Upper
- Horse
- Golf
- Fireplace
- Deck
- Garage
- Basement
- Pool
Property vs Single Family Average in 65804
Price
Taxes
Year Built
Visits

 Northwest Arkansas Board of REALTORS® All information deemed reliable but not guaranteed. All properties are subject to prior sale, change or withdrawal. Neither listing broker(s) or information provider(s) shall be responsible for any typographical errors, misinformation, misprints and shall be held totally harmless. Listing(s) information is provided for consumer's personal, non-commercial use and may not be used for any purpose other than to identify prospective properties consumers may be
 Ozark Gateway Association of REALTORS® (OGAOR). All information deemed reliable but not guaranteed. All properties are subject to prior sale, change or withdrawal. Neither listing broker(s) or information provider(s) shall be responsible for any typographical errors, misinformation, misprints and shall be held totally harmless. Listing(s) information is provided for consumer's personal, non-commercial use and may not be used for any purpose other than to identify prospective properties consumers may be interested in purchasing. The data relating to real estate for sale on this website comes in part from the Internet Data Exchange program of the Multiple Listing Service. Real estate listings held by brokerage firms other than Elite Realty may be marked with the Internet Data Exchange logo and detailed information about those properties will include the name of the listing broker(s) when required by the MLS. Copyright ©2026 All rights reserved.
Last Updated: September 16, 2026 4:11 PM UTC
Ozark Gateway Association of REALTORS® (OGAOR). All information deemed reliable but not guaranteed. All properties are subject to prior sale, change or withdrawal. Neither listing broker(s) or information provider(s) shall be responsible for any typographical errors, misinformation, misprints and shall be held totally harmless. Listing(s) information is provided for consumer's personal, non-commercial use and may not be used for any purpose other than to identify prospective properties consumers may be interested in purchasing. The data relating to real estate for sale on this website comes in part from the Internet Data Exchange program of the Multiple Listing Service. Real estate listings held by brokerage firms other than Elite Realty may be marked with the Internet Data Exchange logo and detailed information about those properties will include the name of the listing broker(s) when required by the MLS. Copyright ©2026 All rights reserved.
Last Updated: September 16, 2026 4:11 PM UTC
 All information deemed reliable but not guaranteed. All properties are subject to prior sale, change or withdrawal. Neither listing broker(s) or information provider(s) shall be responsible for any typographical errors, misinformation, misprints and shall be held totally harmless. Listing(s) information is provided for consumer's personal, non-commercial use and may not be used for any purpose other than to identify prospective properties consumers may be interested in purchasing. The data relating
