
Price Reduction - Primary on Main


Address
832 Misty Lane, Pleasant Hope, MO
Price
$ 785,000
Property Attributes
- MLS#60329792
- TypeSingle Family
- Listing Status Active
- CountyGREENE
- CityPleasant Hope
- Zip65725
- StyleTraditional
- Year Built2018
- Taxes$ 4088
- Price$ 785,000
- Bedrooms4
- Full Bathrooms2
- Half Bathrooms0
- Sqr Footage3397
- Lot Size9.87 Acres
Data Source:
Southern Missouri Regional MLS (SOMO)
Property Description
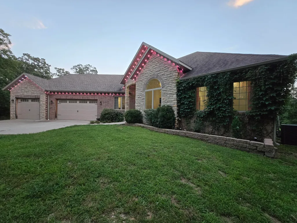
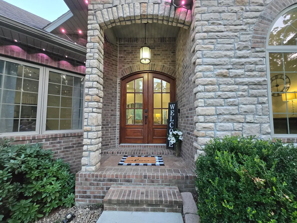
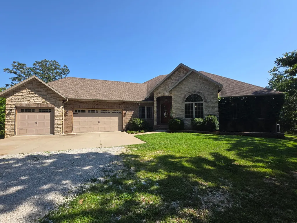
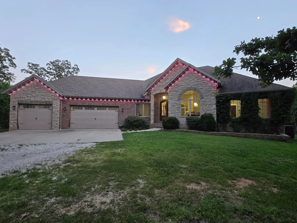
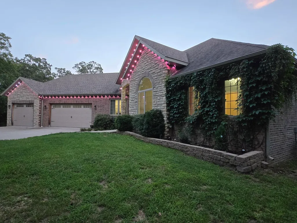
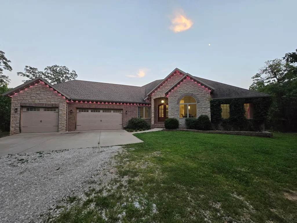
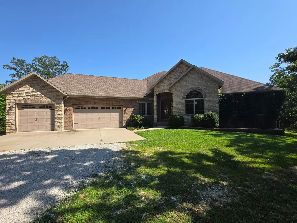
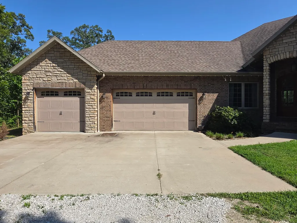
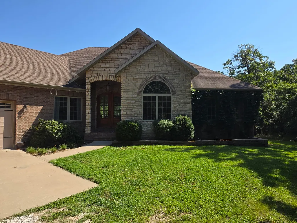
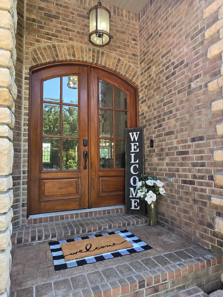
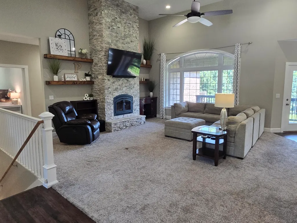
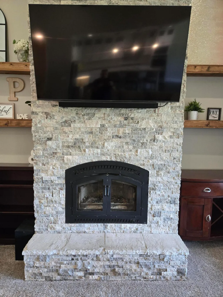
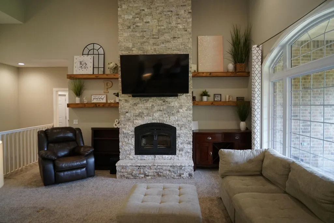
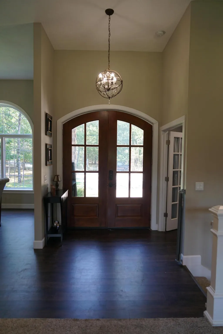
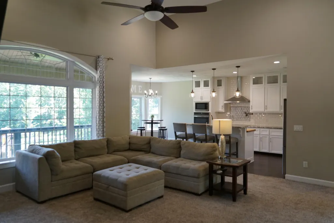
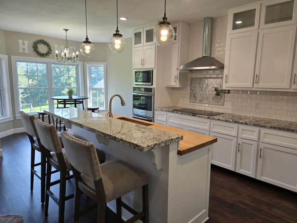
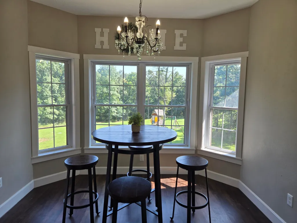
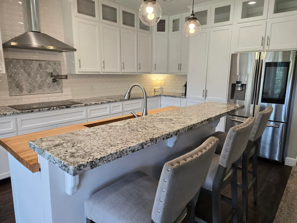
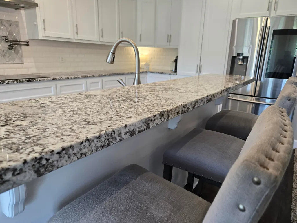
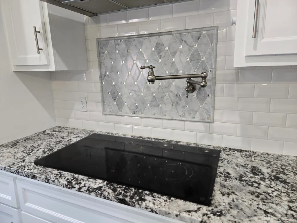
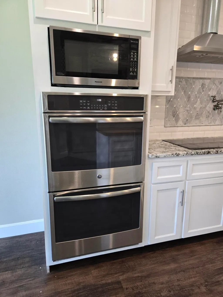
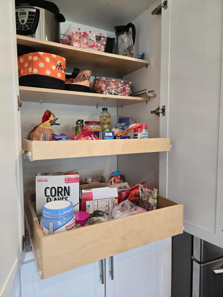
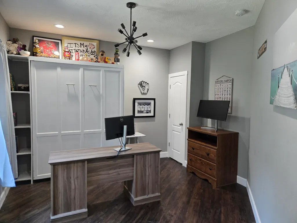
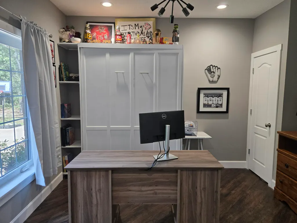
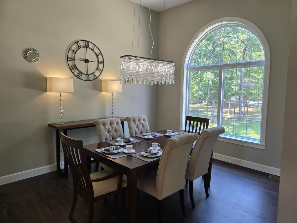
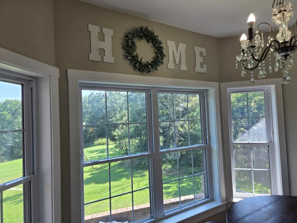
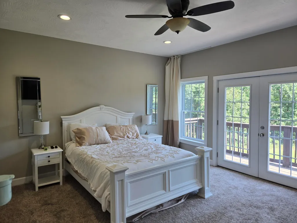
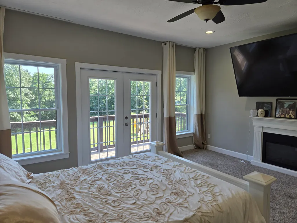
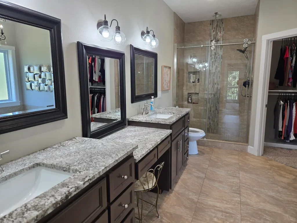
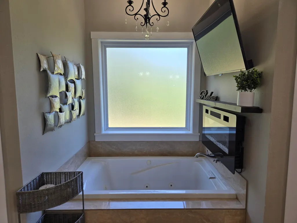
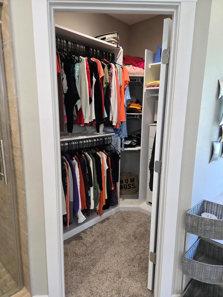
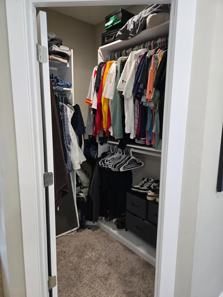
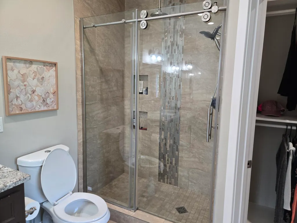
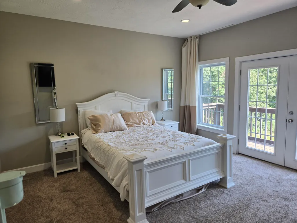
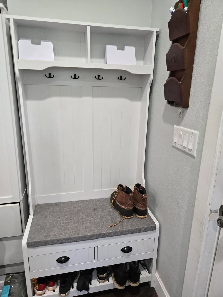
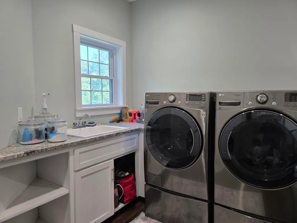
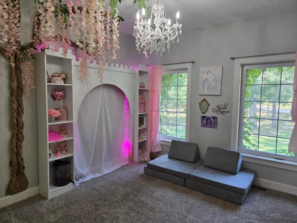
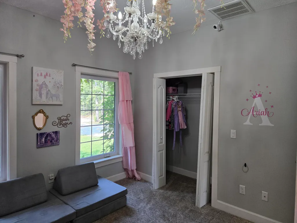
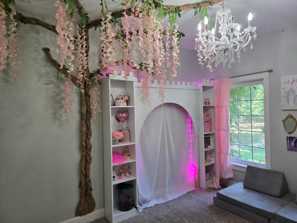
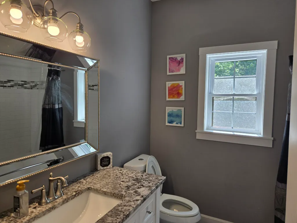
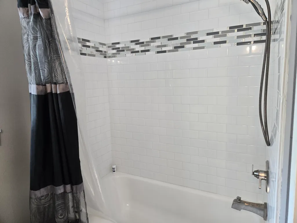
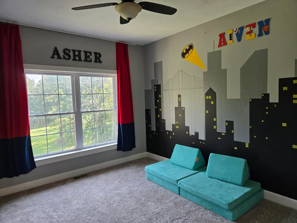
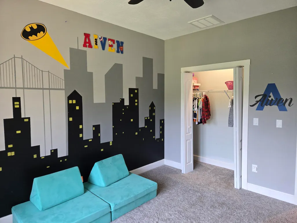
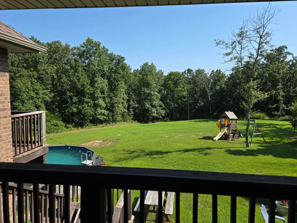
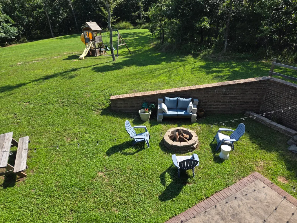
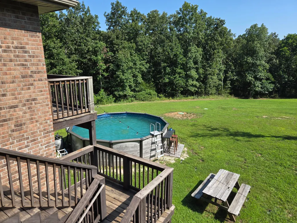
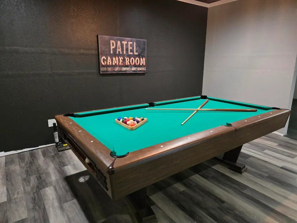
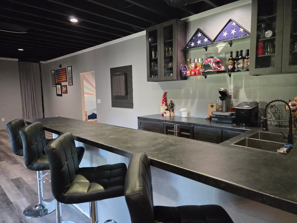
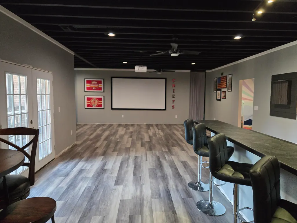
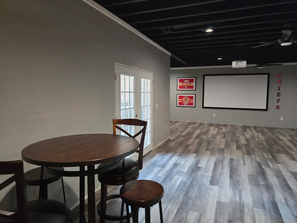
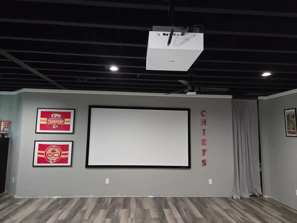
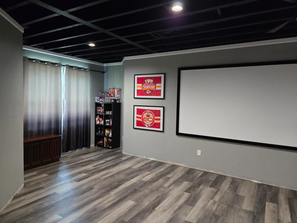
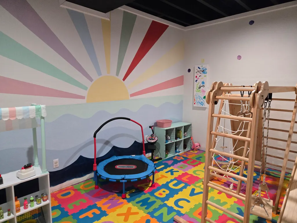
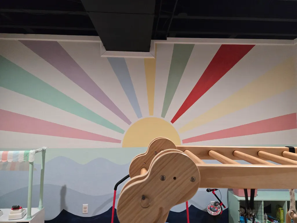
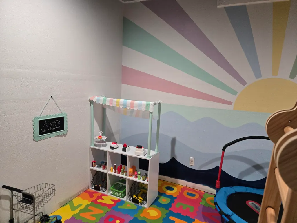
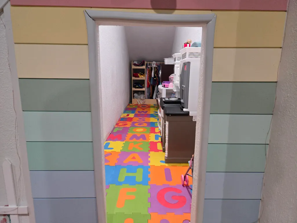
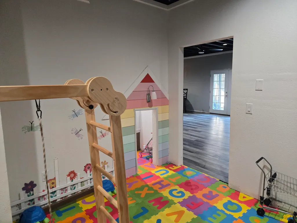
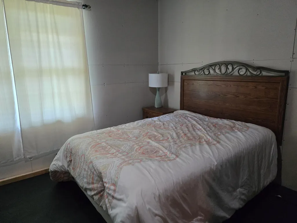
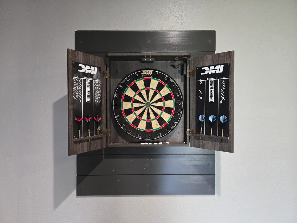
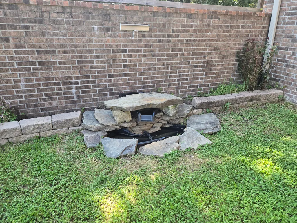
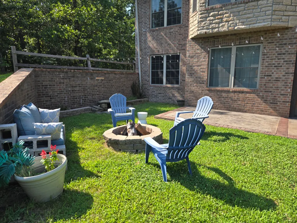
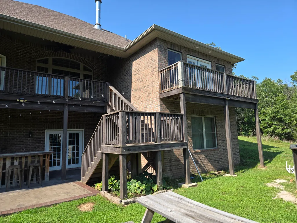
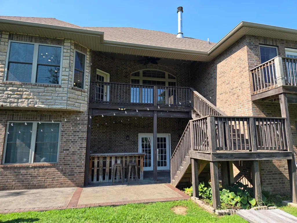
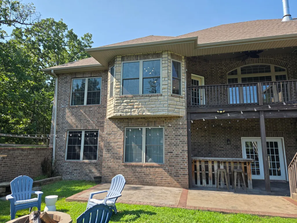
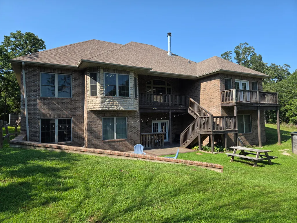
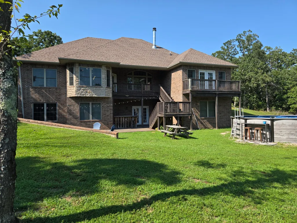
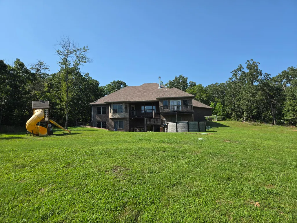
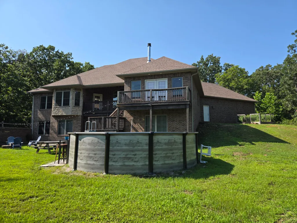
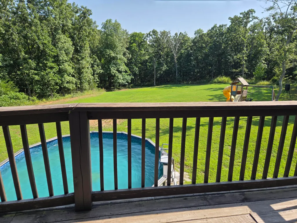
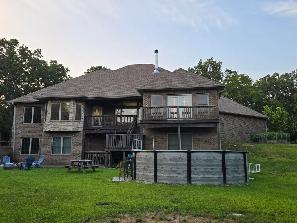
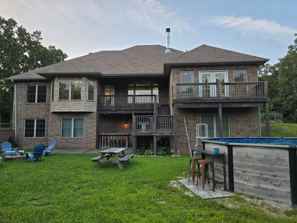
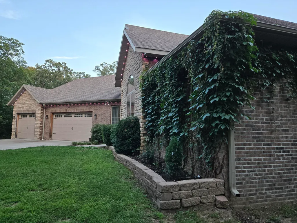
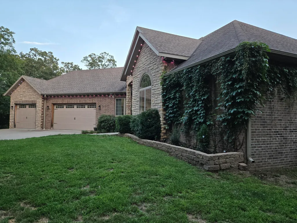
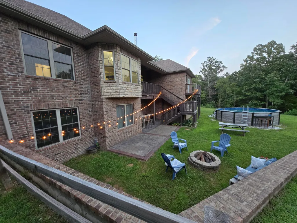
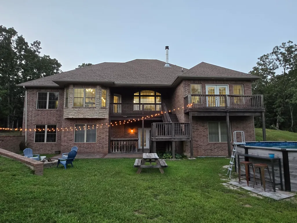
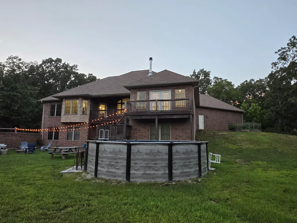
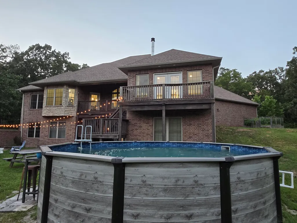
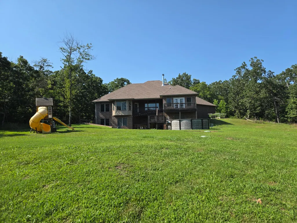
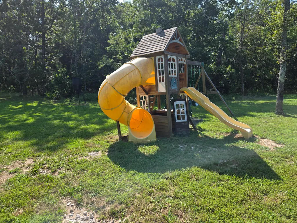
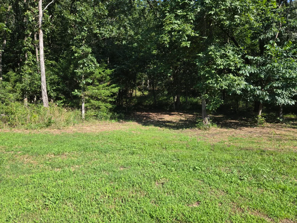
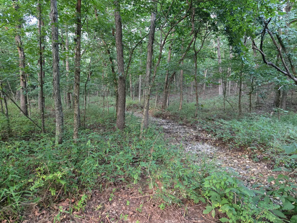
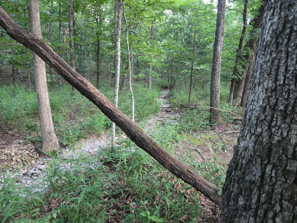
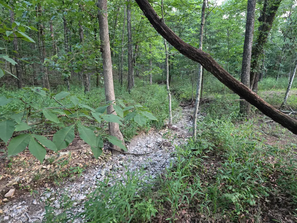
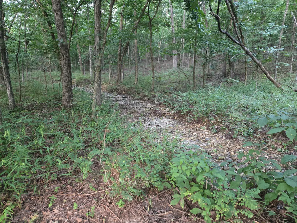
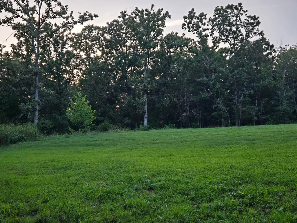
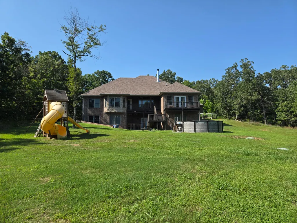
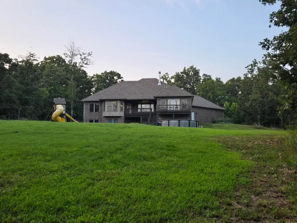
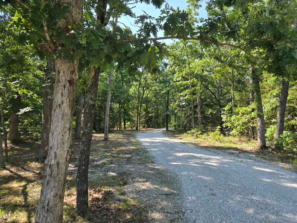
Stunning custom built home hidden among the trees on almost ten acres. Come with me down the long twisting driveway take a look at all this beautiful home has to offer. The first thing you'll notice as we pull up is the large oversized three car garage, nice landscaping and huge arched entryway complete with double doors and beveled glass. Step inside and the large living area is straight ahead. The living area features lots of windows for natural light, high ceilings and a wood burning fireplace with insert. The office can double as a bedroom and even has a murphy bed that stays with the home. The formal dining room has plenty of space for a large table to accommodate all of your family and friends. Step back through the living area to the amazing kitchen. The kitchen features a cozy breakfast nook, granite and butcher block counters, lots of cabinet space with pull out drawers and a pot filler over the flat cook top. Lets go take a look at the primary bedroom. The split bedroom plan and long hallway give you plenty of privacy. The primary bedroom features loads of space and even has a private balcony. Step into the primary bathroom and you'll be amazed by the space. It features two sinks, tons of counter and storage space, a walk in shower and a jetted tub. There are even two walk in closets. Coming back out of the bedroom you'll notice the laundry/mud room area right off of the garage with plenty of storage space and a nice sink. Across the home you'll find two more nice bedrooms and a bathroom with a tub shower combo. Lets go take a look downstairs. As you make it to the landing you'll immediately notice the pool table and as you make it to the bottom you'll truly be amazed. The basement features loads of space with a home theater area, a full bar and kids play room. Step out the back door to enjoy the patio, decks and open area with a wet weather spring at the back. This home has potential for 6 bedrooms and 3 bathrooms with some finishing.
| Elementary School | Middle School | High School |
|---|---|---|
| Pleasant Hope Elementary School | Pleasant Hope Middle School | Pleasant Hope High School |
| Price History | |
|---|---|
| 7/25/2026 | Listed $795,000 |
| 8/25/2026 | 1$790,000 |
| 9/11/2026 | 1$785,000 |
General Features
| Sewer | Septic Tank |
|---|---|
| Heating | Forced Air,Central,Fireplace(s),Heat Pump |
| Cooling | Central Air,Ceiling Fan(s),Heat Pump |
| Possession | Closing |
| Roof | Composition |
| Appliances | Electric Cooktop,Pot Filler,Built-In Electric Oven,Exhaust Fan,Microwave,Refrigerator,Electric Water Heater,Disposal,Dishwasher |
| Garage Spaces | 3 |
| Patio/Porch Features | Patio,Deck |
| Architectural Style | Traditional |
| Security Features | Smoke Detector(s) |
| Construction Materials | Stone,Brick Full |
| Year Built | 2018 |
| View | Panoramic |
| Stories Count | 1 |
| Township | 31 |
| Levels | One |
| Property Subtype | Single Family Residence |
| Tax Year | 2025 |
| County | Greene |
| Property Type | Residential |
| Subdivision Name | N/A |
| Garage Y/N | Yes |
| Full Baths | 2 |
| Status | Active |
| Directions | From North Kansas Expressway (Highway 13) in Springfield go North to Highway WW and turn east. From Highway WW turn north on H Highway then west on North Flower Lane to North Pebblewood Lane and Wes |
| High School | Pleasant Hope |
| City | Pleasant Hope |
| Elementary School | Pleasant Hope |
| Tax Annual Amount | 4088.99 |
| Middle/Junior High School | Pleasant Hope |
| Standard Status | Active |
| Legal Description | 9.87A M/L BEG SE COR NE1/4 SE1/4 30/31/21 N 816.16 FT W 409.78 FT SWLY 150 FT S 745 FT E TO BEG |
| Vacation Rental | No |
| Docks/Slips | No |
Interior Features
| Interior Amenities | Wet Bar,W/D Hookup,Internet - Satellite,Other Counters,Granite Counters,High Ceilings,Walk-In Closet(s),Walk-in Shower,Jetted Tub |
|---|---|
| Basement | Walk-Out Access,Partially Finished,Plumbed,Full |
| Flooring | Carpet,Luxury Vinyl,Tile,Laminate |
| Fireplace Features | Bedroom,Electric,Bath,Stone,Insert,Living Room |
| Basement (Y/N) | Yes |
| Window Features | Tilt-In Windows,Double Pane Windows |
| Fireplace Y/N | Yes |
| Above Grade Finished Area | 2305 |
| Laundry Features | Main Floor |
| Total Bedrooms | 4 |
| Below Grade Finished Area | 1092 |
| Room Type | Bedroom,Living Areas (2),Mud Room,Office,Formal Living Room,Family Room - Down,Master Bedroom |
| Total Baths | 2 |
Exterior Features
| Exterior Amenities | Rain Gutters |
|---|---|
| Fencing | None |
| Parking Features | Driveway,Private,Garage Faces Front,Garage Door Opener |
| Lot Features | Acreage,Sloped,Wooded/Cleared Combo,Horses Allowed,Landscaping |
| Water Source | Private |
| Foundation Details | Poured Concrete |
| Building Area Total | 3397 |
| Lot Size Acres | 9.87 |
| Road Surface Type | Gravel |
| Road Frontage Type | County Road |
Amenities
- Foreclosure
- Views
- Short Sale
- New Construction
- Adult 55+
- Lease To Own
- No HOA Fees
- Furnished
- Primary On Main
- Air Conditioning
- Seller Finance
- Green
- Fixer Upper
- Horse
- Golf
- Fireplace
- Deck
- Garage
- Basement
- Pool
Property vs Single Family Average in 65725
Price
Taxes
Year Built
Visits
 The data relating to real estate for sale on this web page comes in part from the Internet Data Exchange (IDX) of the Southern Missouri Regional MLS, LLC, Inc. Real estate listings held by Brokerage firms other than Elite Realty are marked with the IDX logo and detailed information about them includes the name of the listing Brokers. The information being provided is for consumers personal, noncommercial use and may not be used for any purpose other than to identify prospective properties consumers
 Northwest Arkansas Board of REALTORS® All information deemed reliable but not guaranteed. All properties are subject to prior sale, change or withdrawal. Neither listing broker(s) or information provider(s) shall be responsible for any typographical errors, misinformation, misprints and shall be held totally harmless. Listing(s) information is provided for consumer's personal, non-commercial use and may not be used for any purpose other than to identify prospective properties consumers may be
 Ozark Gateway Association of REALTORS® (OGAOR). All information deemed reliable but not guaranteed. All properties are subject to prior sale, change or withdrawal. Neither listing broker(s) or information provider(s) shall be responsible for any typographical errors, misinformation, misprints and shall be held totally harmless. Listing(s) information is provided for consumer's personal, non-commercial use and may not be used for any purpose other than to identify prospective properties consumers may be interested in purchasing. The data relating to real estate for sale on this website comes in part from the Internet Data Exchange program of the Multiple Listing Service. Real estate listings held by brokerage firms other than Elite Realty may be marked with the Internet Data Exchange logo and detailed information about those properties will include the name of the listing broker(s) when required by the MLS. Copyright ©2026 All rights reserved.
Last Updated: September 20, 2026 3:54 PM UTC
Ozark Gateway Association of REALTORS® (OGAOR). All information deemed reliable but not guaranteed. All properties are subject to prior sale, change or withdrawal. Neither listing broker(s) or information provider(s) shall be responsible for any typographical errors, misinformation, misprints and shall be held totally harmless. Listing(s) information is provided for consumer's personal, non-commercial use and may not be used for any purpose other than to identify prospective properties consumers may be interested in purchasing. The data relating to real estate for sale on this website comes in part from the Internet Data Exchange program of the Multiple Listing Service. Real estate listings held by brokerage firms other than Elite Realty may be marked with the Internet Data Exchange logo and detailed information about those properties will include the name of the listing broker(s) when required by the MLS. Copyright ©2026 All rights reserved.
Last Updated: September 20, 2026 3:54 PM UTC
 All information deemed reliable but not guaranteed. All properties are subject to prior sale, change or withdrawal. Neither listing broker(s) or information provider(s) shall be responsible for any typographical errors, misinformation, misprints and shall be held totally harmless. Listing(s) information is provided for consumer's personal, non-commercial use and may not be used for any purpose other than to identify prospective properties consumers may be interested in purchasing. The data relating
