
Address
1 Midview Drive, Kimberling City, MO
Price
$ 599,000
Property Attributes
- MLS#60329061
- TypeSingle Family
- Listing Status Active
- CountySTONE
- CityKimberling City
- NeighborhoodNot in List - Stone
- Zip65686
- StyleSingle Family Residence
- Year Built2026
- Taxes$ 67
- Price$ 599,000
- Bedrooms3
- Full Bathrooms2
- Half Bathrooms0
- Sqr Footage2017
- Lot Size0.61 Acres
Data Source:
Southern Missouri Regional MLS (SOMO)
Property Description
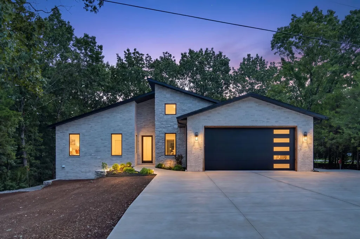
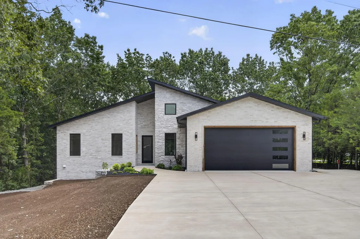
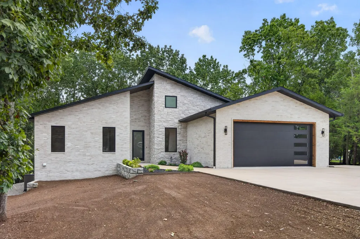
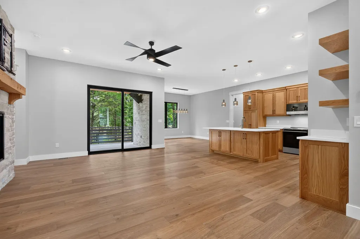
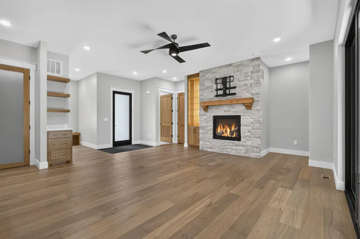
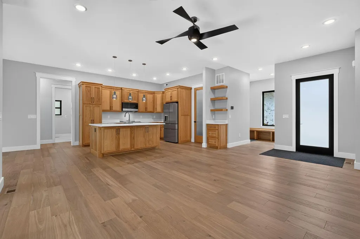
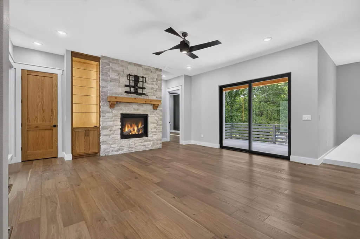
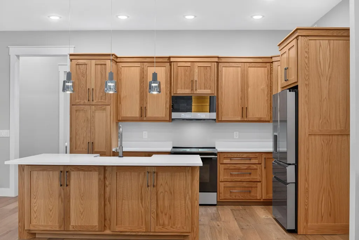
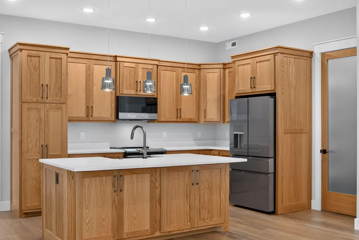
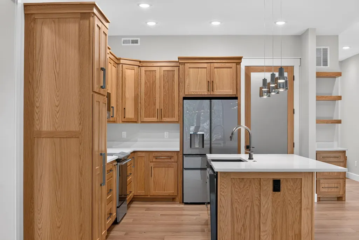
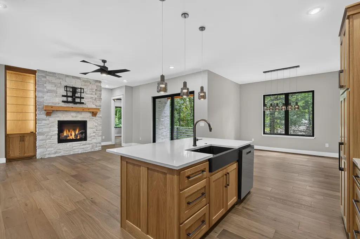
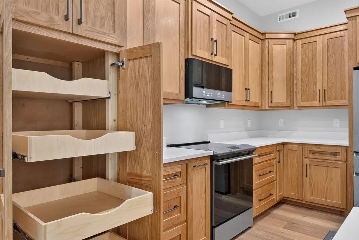
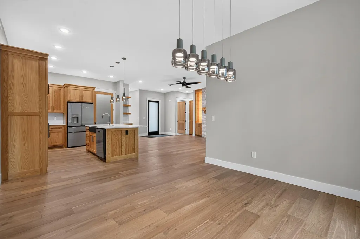
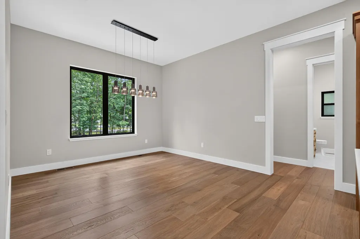
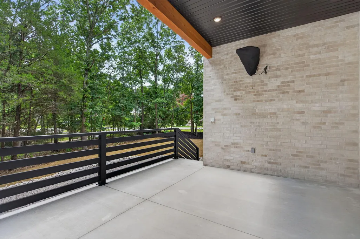
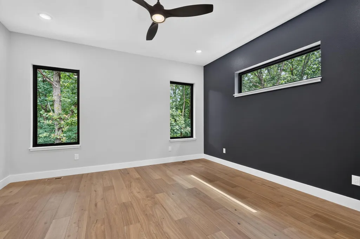
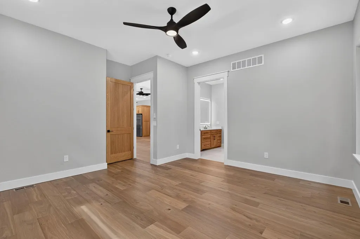
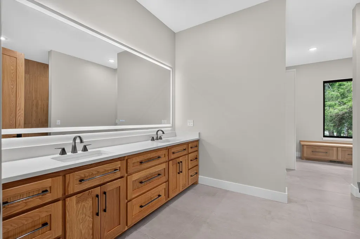
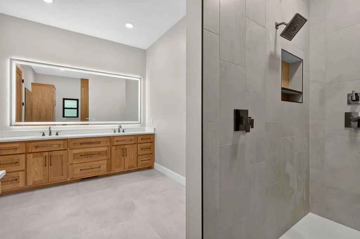
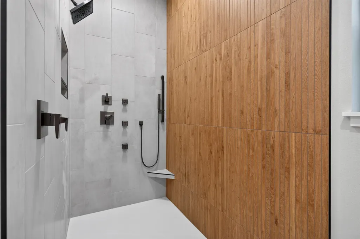
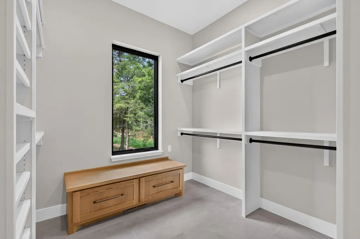
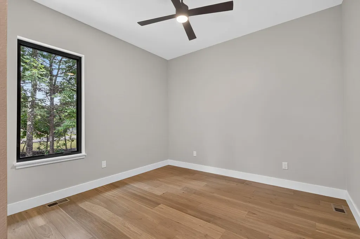
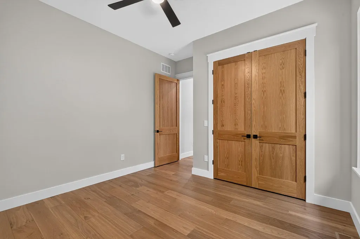
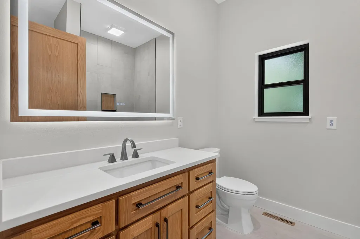
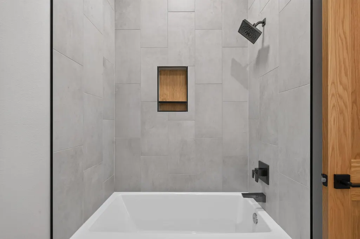
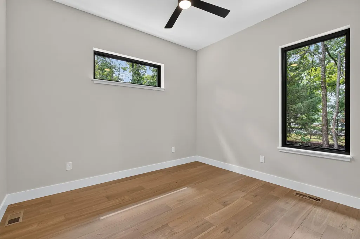
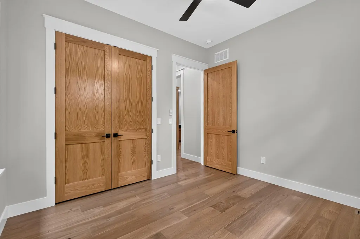
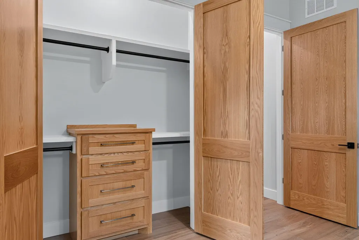
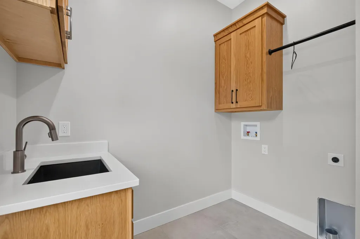
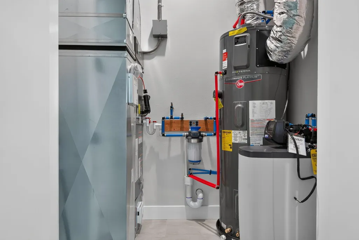
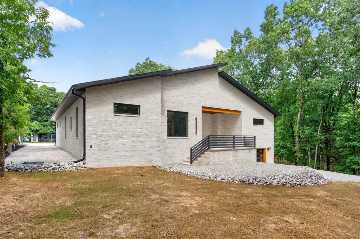
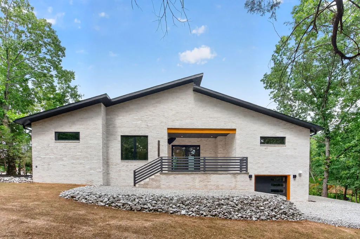
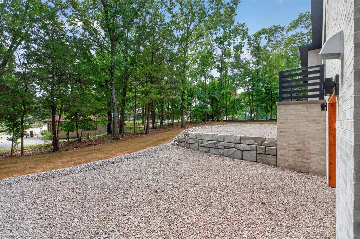
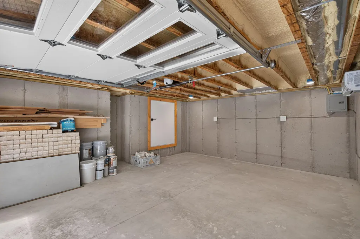
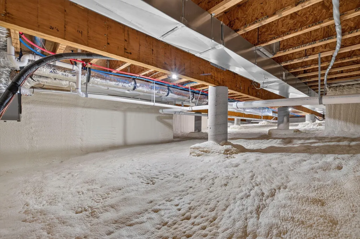
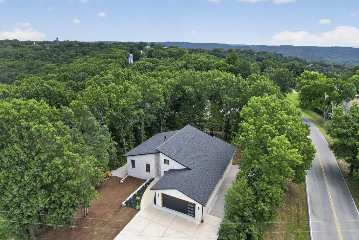
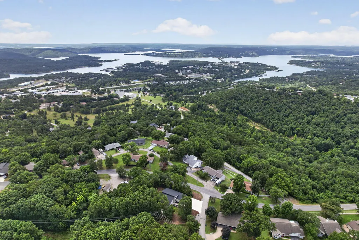
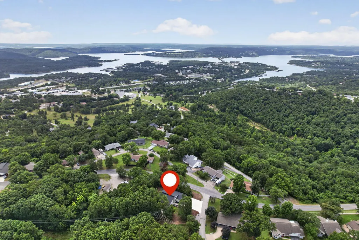
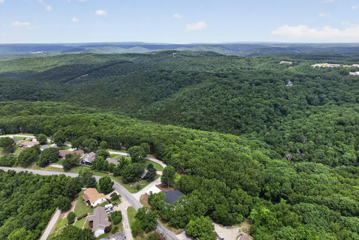
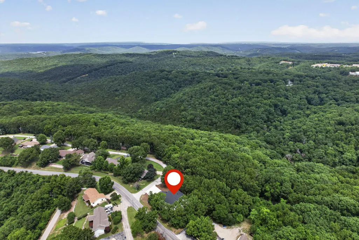
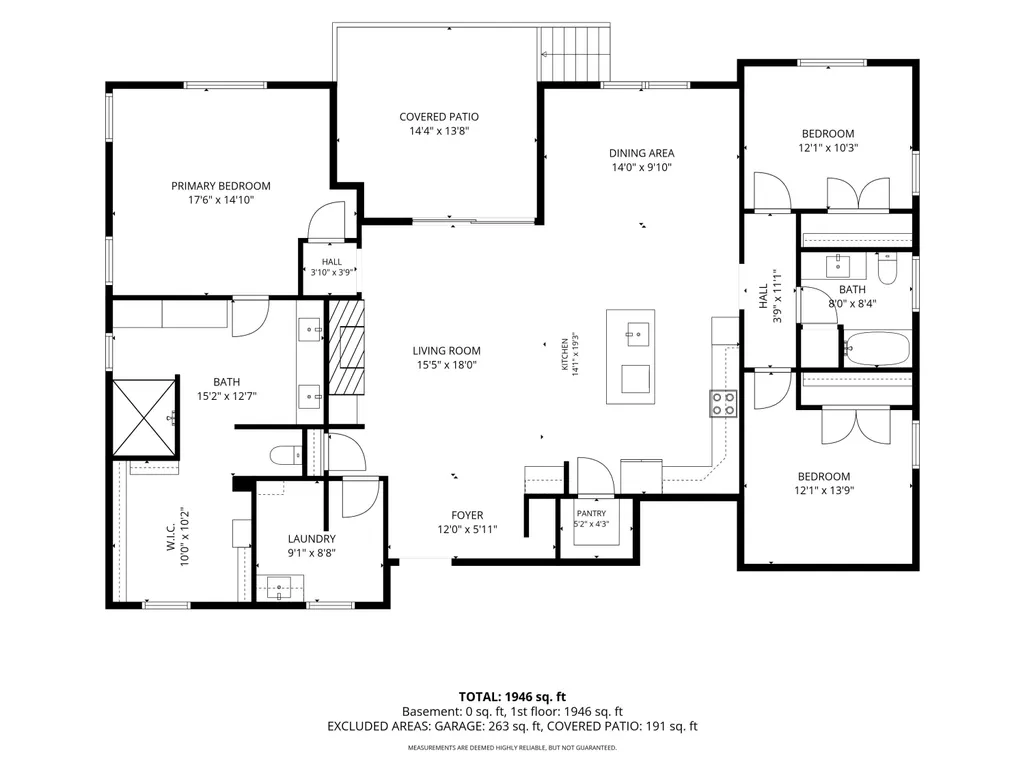
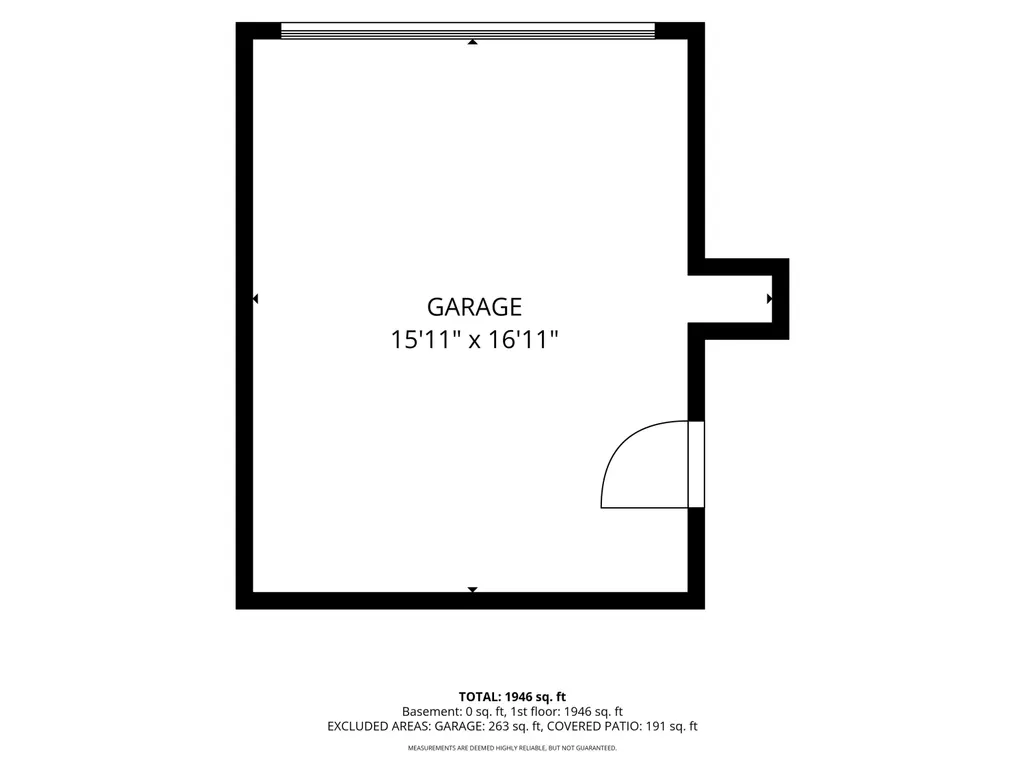
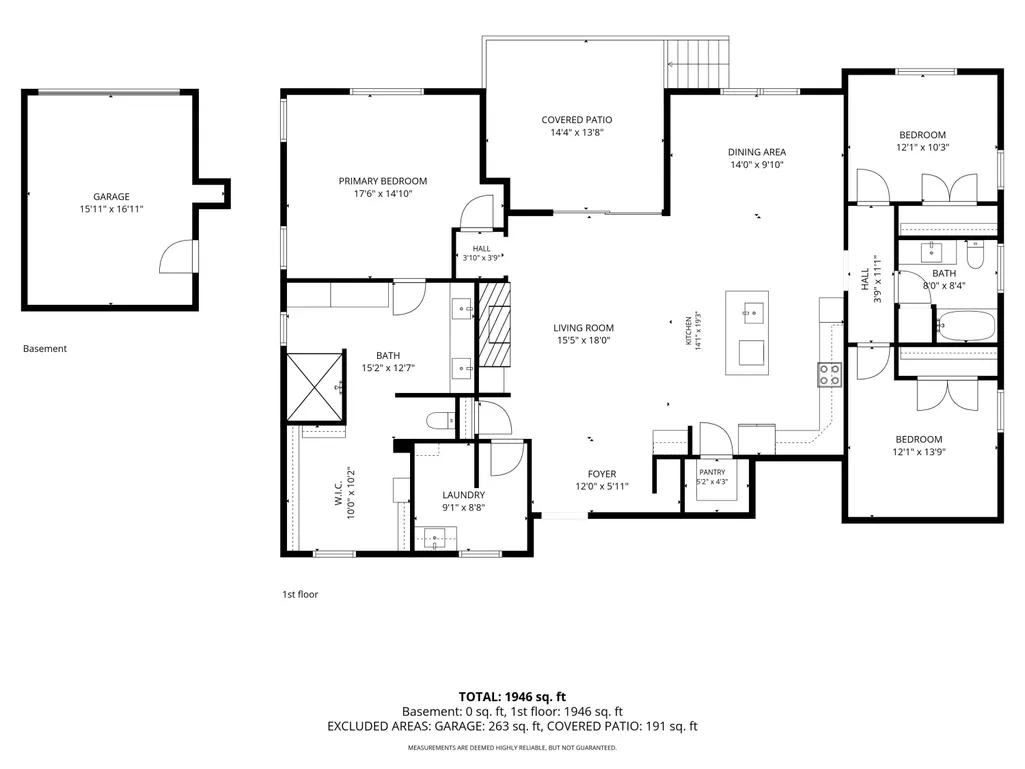
1 Midview Drive | Kimberling City, MOLuxury is what you notice. Quality is what you discover. At 1 Midview Drive, you get both.Welcome to this truly custom-built 3-bedroom, 2-bath home offering approximately 2,000 square feet of thoughtfully designed living space in the heart of Kimberling City. Featuring soaring 10-foot ceilings, custom white oak cabinetry, solid-core white oak doors, quartz countertops throughout, GE Cafe Platinum Glass appliances, and a spa-inspired primary suite with a stunning walk-in shower, every detail reflects exceptional craftsmanship and timeless design.Built far beyond standard construction, this high-performance home showcases 2x6 exterior wall framing, ZIP System sheathing, engineered roof trusses, Simpson Strong-Tie structural reinforcement, spray foam insulation throughout, a conditioned crawlspace, and a whole-home Energy Recovery Ventilation (ERV) system. Premium upgrades continue with Pella windows and doors, a Lennox 20-SEER high-efficiency HVAC system, and an 80-gallon heat pump water heater--delivering outstanding comfort, efficiency, and long-term durability.The conditioned John Deere room provides exceptional space for lake toys, golf carts, tools, storage, or the perfect workshop. Situated on a desirable corner lot just minutes from Highway 13 and Table Rock Lake, this home offers a rare combination of luxury finishes, advanced building science, and uncompromising craftsmanship.Some homes are built to sell. This one was built to last.
| Elementary School | Middle School | High School |
|---|---|---|
| Reeds Spring Elementary School | Reeds Spring Middle School | Reeds Spring High School |
| Price History | |
|---|---|
| 7/17/2026 | Listed $599,000 |
General Features
| Sewer | Public Sewer |
|---|---|
| Heating | Heat Pump,Central,Fireplace(s) |
| Cooling | Central Air,Heat Pump |
| Possession | Closing |
| Roof | Asphalt |
| Appliances | Dishwasher,Heat Pump Water Heater,Free-Standing Electric Oven,Ice Maker,Microwave,Water Softener Owned,Refrigerator,Disposal |
| Garage Spaces | 2 |
| Security Features | Smoke Detector(s) |
| Construction Materials | Brick,Stone |
| Year Built | 2026 |
| Stories Count | 1 |
| Levels | One |
| Property Subtype | Single Family Residence |
| Tax Year | 2025 |
| County | Stone |
| Property Type | Residential |
| Energy Efficient | Water Heater |
| Subdivision Name | Not in List: Stone |
| Garage Y/N | Yes |
| Full Baths | 2 |
| Status | Active |
| Directions | From Hwy 13,turn onto James River Rd. Travel approximately 1 mile,then turn right onto Midview Dr. The property is the first house on the right. |
| High School | Reeds Spring |
| City | Kimberling City |
| Elementary School | Reeds Spring |
| Tax Annual Amount | 67.1 |
| Current Financing | Conventional,Cash,VA,FHA |
| Middle/Junior High School | Reeds Spring |
| Standard Status | Active |
| Vacation Rental | No |
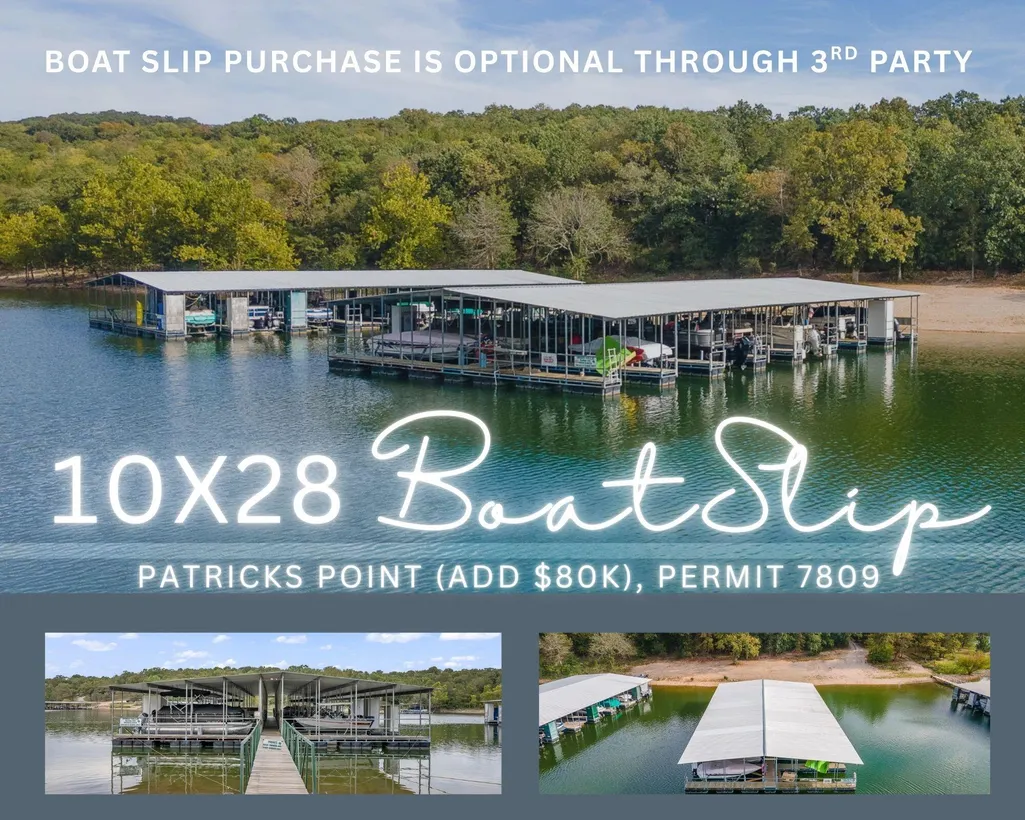
| Docks/Slips | Yes |
Interior Features
| Interior Amenities | Walk-in Shower,High Ceilings,Quartz Counters |
|---|---|
| Flooring | Tile,Engineered Hardwood |
| Fireplace Features | Stone,Propane |
| Basement (Y/N) | No |
| Window Features | Double Pane Windows |
| Fireplace Y/N | Yes |
| Above Grade Finished Area | 2017 |
| Total Bedrooms | 3 |
| Room Type | John Deere |
| Total Baths | 2 |
Exterior Features
| Exterior Amenities | Rain Gutters |
|---|---|
| Parking Features | Driveway |
| Lot Features | Sloped |
| Water Source | Public |
| Foundation Details | Poured Concrete,Crawl Space,Vapor Barrier |
| Building Area Total | 2257 |
| Lot Size Acres | 0.61 |
| Road Surface Type | Asphalt |
| Road Frontage Type | City Street |
| Entry | Walk In |
Amenities
- Foreclosure
- Views
- Short Sale
- New Construction
- Adult 55+
- Lease To Own
- No HOA Fees
- Furnished
- Primary On Main
- Air Conditioning
- Seller Finance
- Green
- Fixer Upper
- Horse
- Golf
- Fireplace
- Deck
- Garage
- Basement
- Pool
Property vs Single Family Average in 65686
Price
Taxes
Year Built
Visits
In The Neighborhood
Kimberling City
$ 245,000
- Type
- Single Family
- Size
- 922 SqFt
- Rooms
- 3 Beds + 1 Baths
 Cantrell Real Estate
Waterfront
Branson West
$ 799,000
- Type
- Single Family
- Size
- 3,005 SqFt
- Rooms
- 5 Beds + 4 Baths
ReeceNichols -Kimberling City
Waterfront
Lampe
$ 669,000
- Type
- Single Family
- Size
- 3,200 SqFt
- Rooms
- 4 Beds + 4 Baths
RE/MAX Lakeside
Water Views
Branson
$ 859,000
- Type
- Single Family
- Size
- 4,400 SqFt
- Rooms
- 7 Beds + 5 Baths
Branson Lakes Realty
Reeds Spring
$ 239,900
- Type
- Single Family
- Size
- 1,280 SqFt
- Rooms
- 3 Beds + 2 Baths
Alpha Realty MO, LLC
Open House
Marionville
$ 459,900
- Type
- Single Family
- Size
- 2,692 SqFt
- Rooms
- 5 Beds + 2 Baths
Coldwell Banker Show-Me Properties
Shell Knob
$ 449,900
- Type
- Single Family
- Size
- 1,560 SqFt
- Rooms
- 3 Beds + 2 Baths
White Magnolia Real Estate LLC
Water Views
Branson
$ 849,000
- Type
- Single Family
- Size
- 2,758 SqFt
- Rooms
- 3 Beds + 3 Baths
United Country Property Connections
Water Views
Cape Fair
$ 699,900
- Type
- Single Family
- Size
- 1,564 SqFt
- Rooms
- 3 Beds + 2 Baths
Alpha Realty MO, LLC
Views
Galena
$ 650,000
- Type
- Single Family
- Size
- 2,692 SqFt
- Rooms
- 5 Beds + 4 Baths
Keller Williams Tri-Lakes
Galena
$ 180,000
- Type
- Single Family
- Size
- 1,102 SqFt
- Rooms
- 3 Beds + 1 Baths
Table Rock's Best, Realtors
Reduced
Crane
$ 115,900
- Type
- Single Family
- Size
- 959 SqFt
- Rooms
- 2 Beds + 1 Baths
Keller Williams Local
Waterfront
Branson West
$ 2,950,000
- Type
- Single Family
- Size
- 7,967 SqFt
- Rooms
- 4 Beds + 4.5 Baths
Foggy River Realty LLC
 Northwest Arkansas Board of REALTORS® All information deemed reliable but not guaranteed. All properties are subject to prior sale, change or withdrawal. Neither listing broker(s) or information provider(s) shall be responsible for any typographical errors, misinformation, misprints and shall be held totally harmless. Listing(s) information is provided for consumer's personal, non-commercial use and may not be used for any purpose other than to identify prospective properties consumers may be
 Ozark Gateway Association of REALTORS® (OGAOR). All information deemed reliable but not guaranteed. All properties are subject to prior sale, change or withdrawal. Neither listing broker(s) or information provider(s) shall be responsible for any typographical errors, misinformation, misprints and shall be held totally harmless. Listing(s) information is provided for consumer's personal, non-commercial use and may not be used for any purpose other than to identify prospective properties consumers may be interested in purchasing. The data relating to real estate for sale on this website comes in part from the Internet Data Exchange program of the Multiple Listing Service. Real estate listings held by brokerage firms other than Elite Realty may be marked with the Internet Data Exchange logo and detailed information about those properties will include the name of the listing broker(s) when required by the MLS. Copyright ©2026 All rights reserved.
Last Updated: September 17, 2026 4:18 PM UTC
Ozark Gateway Association of REALTORS® (OGAOR). All information deemed reliable but not guaranteed. All properties are subject to prior sale, change or withdrawal. Neither listing broker(s) or information provider(s) shall be responsible for any typographical errors, misinformation, misprints and shall be held totally harmless. Listing(s) information is provided for consumer's personal, non-commercial use and may not be used for any purpose other than to identify prospective properties consumers may be interested in purchasing. The data relating to real estate for sale on this website comes in part from the Internet Data Exchange program of the Multiple Listing Service. Real estate listings held by brokerage firms other than Elite Realty may be marked with the Internet Data Exchange logo and detailed information about those properties will include the name of the listing broker(s) when required by the MLS. Copyright ©2026 All rights reserved.
Last Updated: September 17, 2026 4:18 PM UTC
 All information deemed reliable but not guaranteed. All properties are subject to prior sale, change or withdrawal. Neither listing broker(s) or information provider(s) shall be responsible for any typographical errors, misinformation, misprints and shall be held totally harmless. Listing(s) information is provided for consumer's personal, non-commercial use and may not be used for any purpose other than to identify prospective properties consumers may be interested in purchasing. The data relating
