
Water Views - Primary on Main























Address
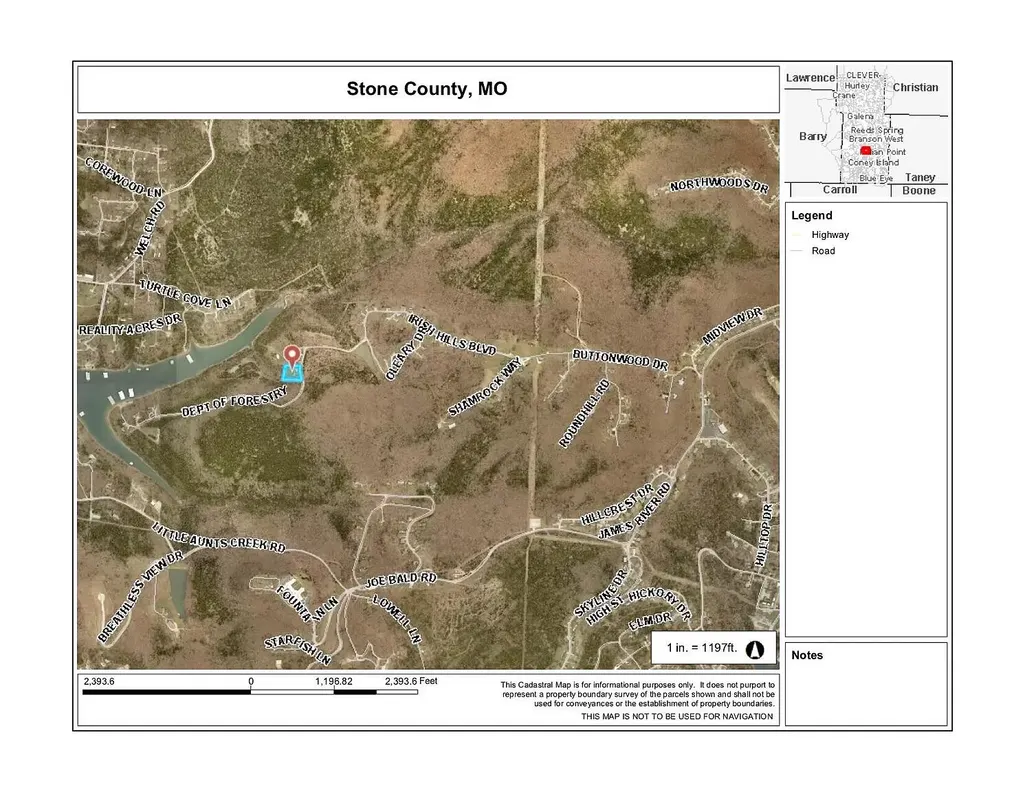
94 Irish Hills Boulevard, Kimberling City, MO
Price
$ 749,900
Property Attributes
- MLS#60323210
- TypeSingle Family
- Listing Status Active
- CountySTONE
- CityKimberling City
- NeighborhoodIrish Hills Estates
- Zip65686
- StyleRanch
- Year Built1996
- Taxes$ 1781
- Price$ 749,900
- Bedrooms4
- Full Bathrooms3
- Half Bathrooms1
- Sqr Footage5000
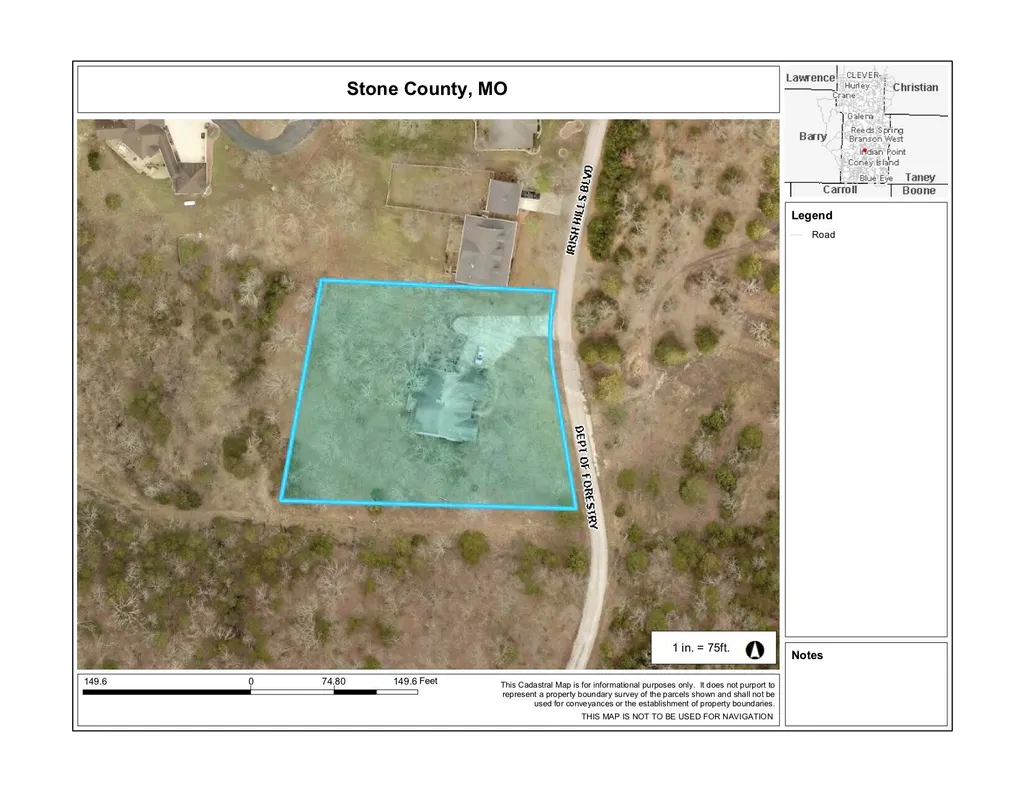
- Lot Size0.99 Acres
Data Source:
Southern Missouri Regional MLS (SOMO)
Property Description
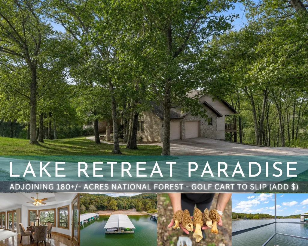
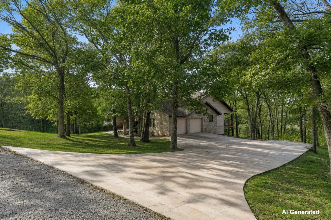
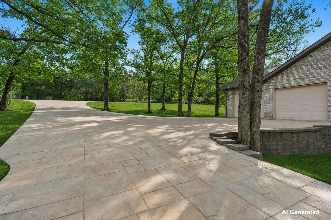
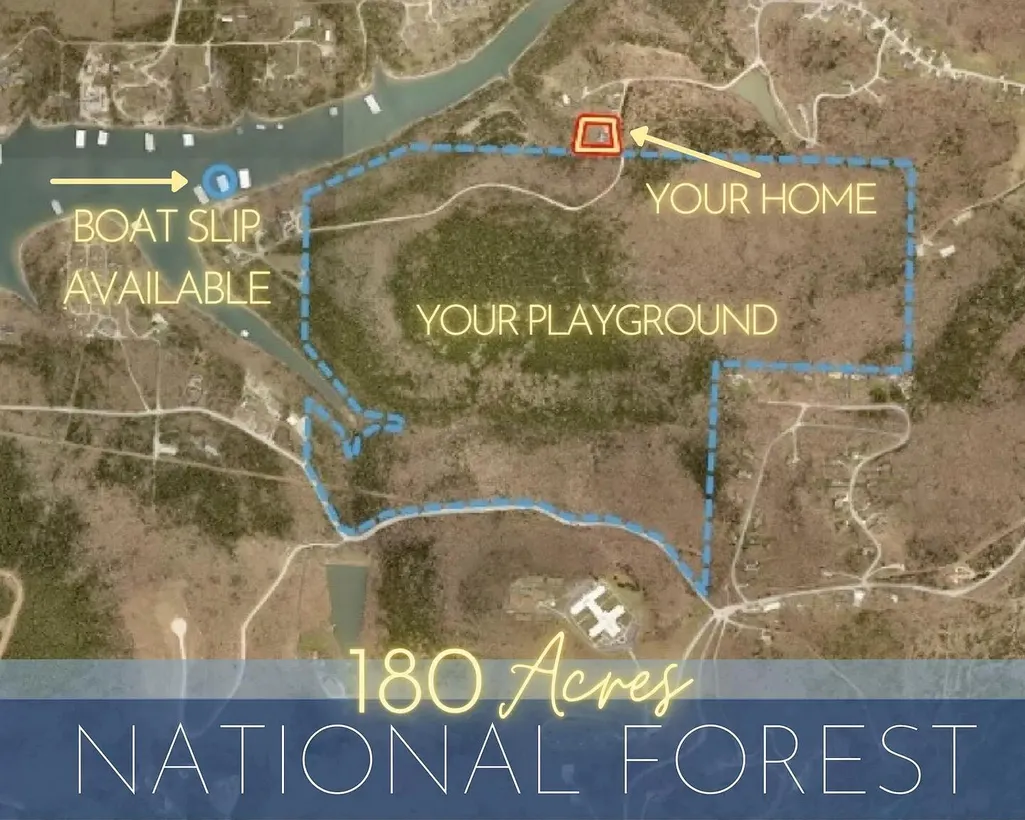
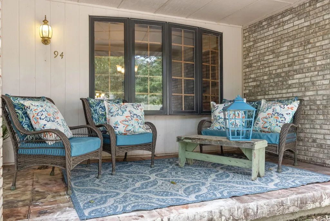
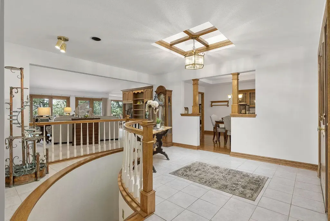
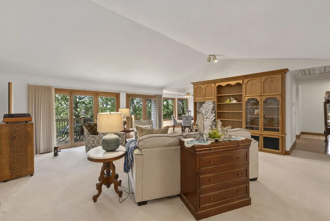
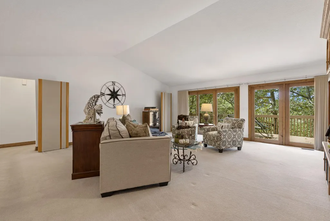
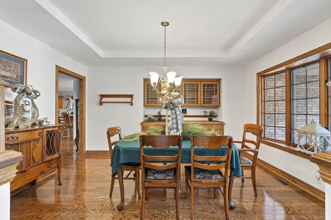
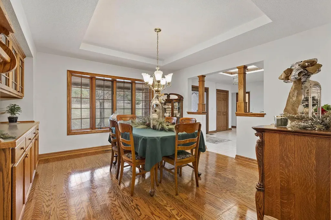
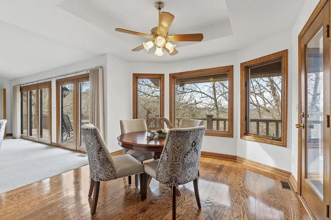
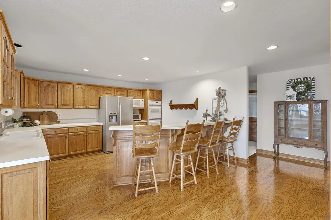
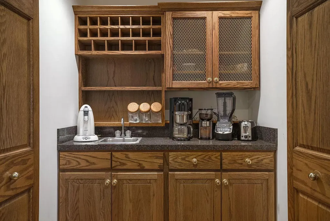
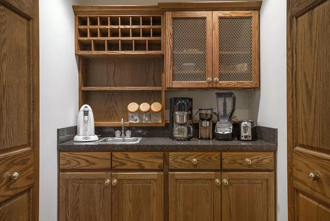
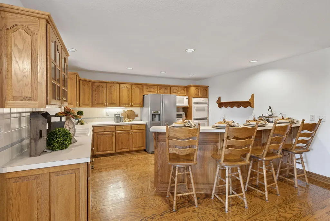
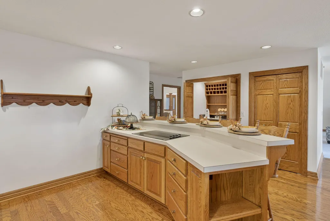
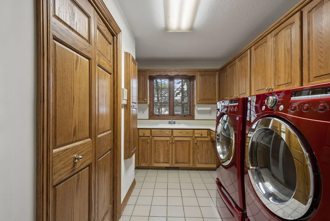
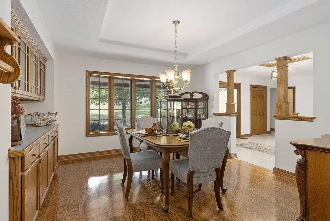
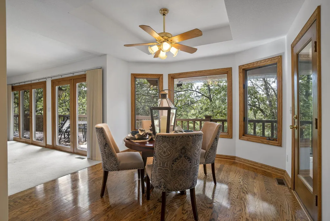
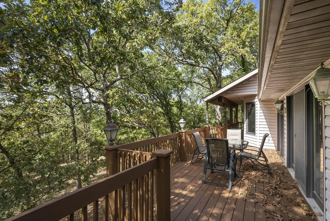
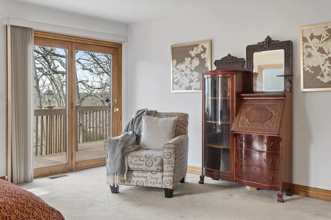
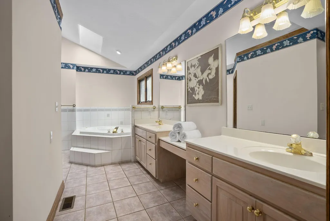
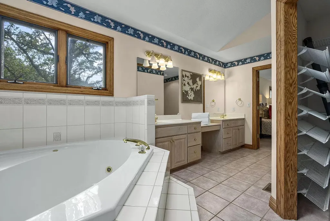
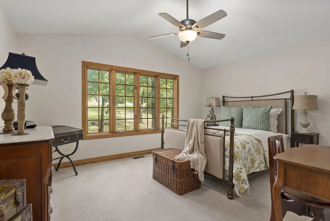
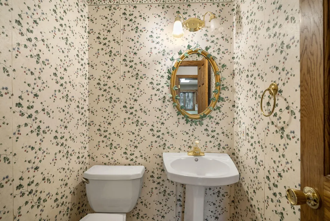
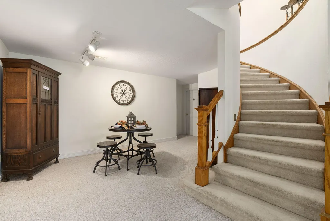
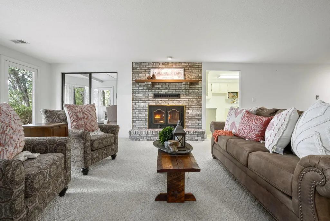
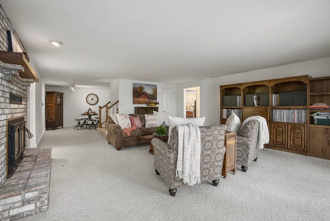
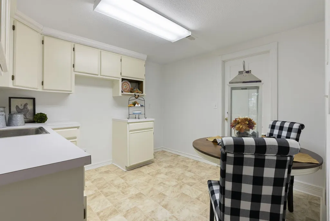
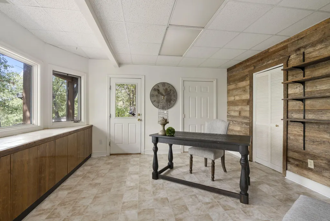
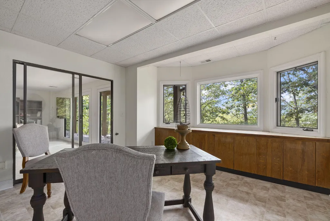
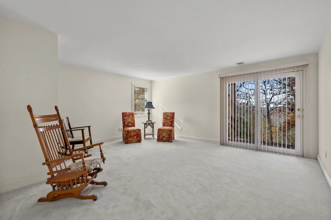
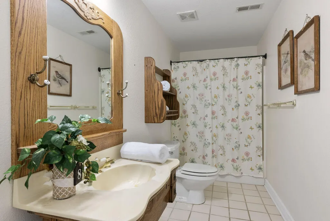
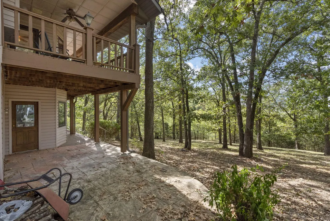
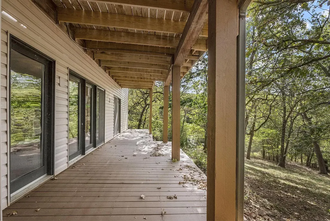
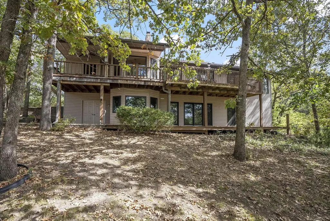
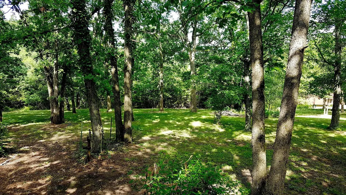
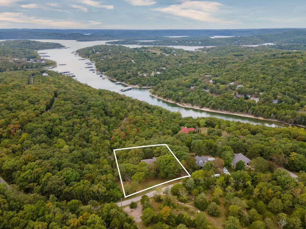
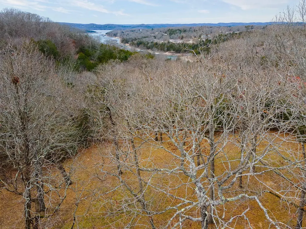
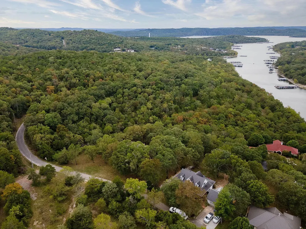
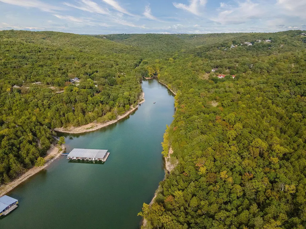
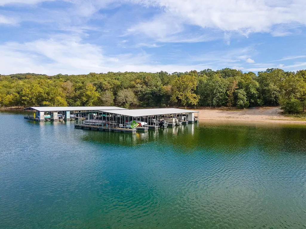
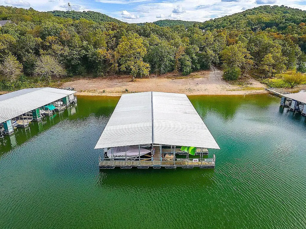
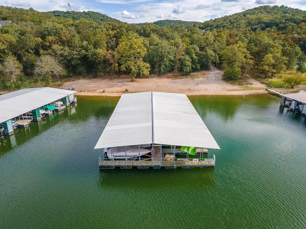
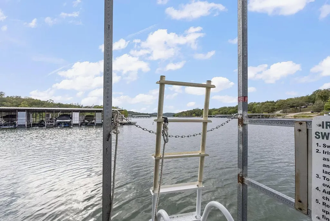
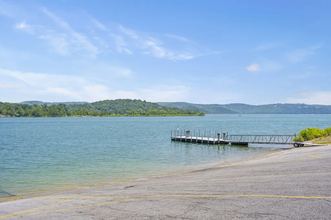
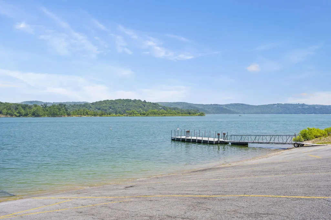
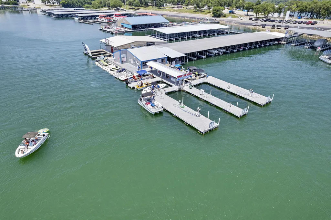
Private Nature Retreat Adjoining National Forest w/ Lake Views & Easy Lake Access to 2-10x28 slips (80k each). Experience nature, peace, privacy & lake close living in this custom-built retreat adjoining 180 acres of Mark Twain National Forest. Peacefully set on 1 acre w/ seasonal Table Rock Lake views, this rare property feels like a nature preserve yet sits just min from quick lake access & town conveniences. Thoughtfully designed & well maintained, this 4 bed, 3.5 bath home provides true main-level living, a newer roof & skylights, & an open layout w/ hardwood floors across the kitchen, wet bar, breakfast nook & dining. Three Bay windows bring the outdoors in, filling the home w/ natural light & woodland views. The chef's kitchen features custom cabinetry w/ pullouts, dual stainless refrigerator, double oven, new stovetop, pantry & abundant storage. The primary suite offers dual walk-in closets, large jacuzzi jetted tub, walk-in shower & upgraded 80-gal h20 heater. A separate 50-gal heater supports upstairs laundry/dishwasher. This all-electric, well-insulated home has low utility costs & a newer furnace, heat pump & central A/C, & security motion lights. Down the custom curved staircase, the lower level opens to a spacious family room w/ masonry fireplace, iron & glass doors & thermostat-controlled blower. This level also includes 2 bedrooms (new carpet!), full bath, 2nd kitchen, office area, cedar-lined closet, John Deere room & safe room/storm shelter, plus walk-out access to a lower deck nature oasis. Outside, enjoy 2 newer decks, stamped concrete driveway for up to 8 vehicles & a 2-car garage. The adjoining National Forest becomes your extended backyard, miles of hiking, biking & exploring await. Walk/cart to 3rd party slips on Table Rock Lake, & so close to boat ramps, marinas, shopping, dining & Branson-area entertainment. A rare opportunity to own a private nature sanctuary, Mtn views & adventure right outside your back door & 94 Irish Hills!
| Elementary School | Middle School | High School |
|---|---|---|
| Reeds Spring Elementary School | Reeds Spring Middle School | Reeds Spring High School |
| Price History | |
|---|---|
| 5/11/2026 | Listed $769,900 |
| 6/10/2026 | 3$749,900 |
General Features
| Sewer | Septic Tank |
|---|---|
| Heating | Central,Fireplace(s) |
| Cooling | Central Air |
| Utilities | Cable Available |
| Possession | Closing |
| Roof | Composition |
| Appliances | Electric Cooktop,Built-In Electric Oven,Exhaust Fan,Microwave,Water Softener Owned,Refrigerator,Electric Water Heater,Disposal,Dishwasher |
| Garage Spaces | 2 |
| Patio/Porch Features | Patio,Covered,Deck |
| Architectural Style | Ranch |
| Security Features | Security System,Smoke Detector(s) |
| Construction Materials | Brick,Vinyl Siding |
| Year Built | 1996 |
| View | Lake |
| Stories Count | 1 |
| Township | 23 |
| Levels | One |
| Property Subtype | Single Family Residence |
| Tax Year | 2025 |
| County | Stone |
| Property Type | Residential |
| Subdivision Name | Irish Hills Estates |
| Garage Y/N | Yes |
| Full Baths | 3 |
| Status | Active |
| Directions | HWY 13 SOUTH,VEER ON TO JAMES RIVER RD,RIGHT ON BUTTONWOOD TO IRISH HILLS BLVD |
| High School | Reeds Spring |
| City | Kimberling City |
| Elementary School | Reeds Spring |
| Tax Annual Amount | 1781.37 |
| Middle/Junior High School | Reeds Spring |
| Standard Status | Active |
| Legal Description | IRISH HILLS ESTATE LOT 38 |
| Vacation Rental | No |
| Docks/Slips | Yes |
Interior Features
| Interior Amenities | Internet - Cable,Vaulted Ceiling(s),Walk-In Closet(s),W/D Hookup,Jetted Tub,Central Vacuum,High Speed Internet |
|---|---|
| Basement | Walk-Out Access,Finished,Storage Space,Full |
| Flooring | Carpet,Tile |
| Fireplace Features | Family Room,Blower Fan,Wood Burning |
| Basement (Y/N) | Yes |
| Window Features | Skylight(s),Blinds,Double Pane Windows |
| Fireplace Y/N | Yes |
| Above Grade Finished Area | 2500 |
| Half Baths | 1 |
| Laundry Features | Main Floor |
| Total Bedrooms | 4 |
| Below Grade Finished Area | 2500 |
| Room Type | Bedroom,Kitchen- 2nd,John Deere,Foyer,Bonus Room,Living Areas (2),Office,Workshop,In-Law Suite,Family Room,Family Room - Down,Master Bedroom |
| Total Baths | 4 |
Exterior Features
| Exterior Amenities | Storm Shelter |
|---|---|
| Parking Features | Garage Faces Side,See Remarks,Paved,Oversized |
| Lot Features | Landscaping,Few Trees,Mature Trees,Lake View,Adjoins National Forest,Water View |
| Water Source | City |
| Foundation Details | Poured Concrete |
| Building Area Total | 5000 |
| Lot Dimensions | Irregular |
| Lot Size Acres | 0.99 |
| Road Surface Type | Asphalt |
| Road Frontage Type | County Road |
Amenities
- Foreclosure
- Views
- Short Sale
- New Construction
- Adult 55+
- Lease To Own
- No HOA Fees
- Furnished
- Primary On Main
- Air Conditioning
- Seller Finance
- Green
- Fixer Upper
- Horse
- Golf
- Fireplace
- Deck
- Garage
- Basement
- Pool
Property vs Single Family Average in 65686
Price
Taxes
Year Built
Visits
In The Neighborhood
Eco Friendly
Nixa
$ 658,000
- Type
- Single Family
- Size
- 3,314 SqFt
- Rooms
- 5 Beds + 3.5 Baths
 Cantrell Real Estate
Reduced
Kimberling City
$ 307,500
- Type
- Single Family
- Size
- 2,471 SqFt
- Rooms
- 4 Beds + 2 Baths
Gateway Real Estate Team LLC
Views
Nixa
$ 559,900
- Type
- Single Family
- Size
- 3,104 SqFt
- Rooms
- 4 Beds + 3 Baths
Keller Williams Local
 Northwest Arkansas Board of REALTORS® All information deemed reliable but not guaranteed. All properties are subject to prior sale, change or withdrawal. Neither listing broker(s) or information provider(s) shall be responsible for any typographical errors, misinformation, misprints and shall be held totally harmless. Listing(s) information is provided for consumer's personal, non-commercial use and may not be used for any purpose other than to identify prospective properties consumers may be
 Ozark Gateway Association of REALTORS® (OGAOR). All information deemed reliable but not guaranteed. All properties are subject to prior sale, change or withdrawal. Neither listing broker(s) or information provider(s) shall be responsible for any typographical errors, misinformation, misprints and shall be held totally harmless. Listing(s) information is provided for consumer's personal, non-commercial use and may not be used for any purpose other than to identify prospective properties consumers may be interested in purchasing. The data relating to real estate for sale on this website comes in part from the Internet Data Exchange program of the Multiple Listing Service. Real estate listings held by brokerage firms other than Elite Realty may be marked with the Internet Data Exchange logo and detailed information about those properties will include the name of the listing broker(s) when required by the MLS. Copyright ©2026 All rights reserved.
Last Updated: September 21, 2026 4:13 PM UTC
Ozark Gateway Association of REALTORS® (OGAOR). All information deemed reliable but not guaranteed. All properties are subject to prior sale, change or withdrawal. Neither listing broker(s) or information provider(s) shall be responsible for any typographical errors, misinformation, misprints and shall be held totally harmless. Listing(s) information is provided for consumer's personal, non-commercial use and may not be used for any purpose other than to identify prospective properties consumers may be interested in purchasing. The data relating to real estate for sale on this website comes in part from the Internet Data Exchange program of the Multiple Listing Service. Real estate listings held by brokerage firms other than Elite Realty may be marked with the Internet Data Exchange logo and detailed information about those properties will include the name of the listing broker(s) when required by the MLS. Copyright ©2026 All rights reserved.
Last Updated: September 21, 2026 4:13 PM UTC
 All information deemed reliable but not guaranteed. All properties are subject to prior sale, change or withdrawal. Neither listing broker(s) or information provider(s) shall be responsible for any typographical errors, misinformation, misprints and shall be held totally harmless. Listing(s) information is provided for consumer's personal, non-commercial use and may not be used for any purpose other than to identify prospective properties consumers may be interested in purchasing. The data relating
