
Views - Primary on Main
Address
136 Nottingham Court, Saddlebrooke, MO
Price
$ 799,900
Property Attributes
- MLS#60316573
- TypeSingle Family
- Listing Status Active
- CountyCHRISTIAN
- CitySaddlebrooke
- NeighborhoodSaddlebrooke
- Zip65630
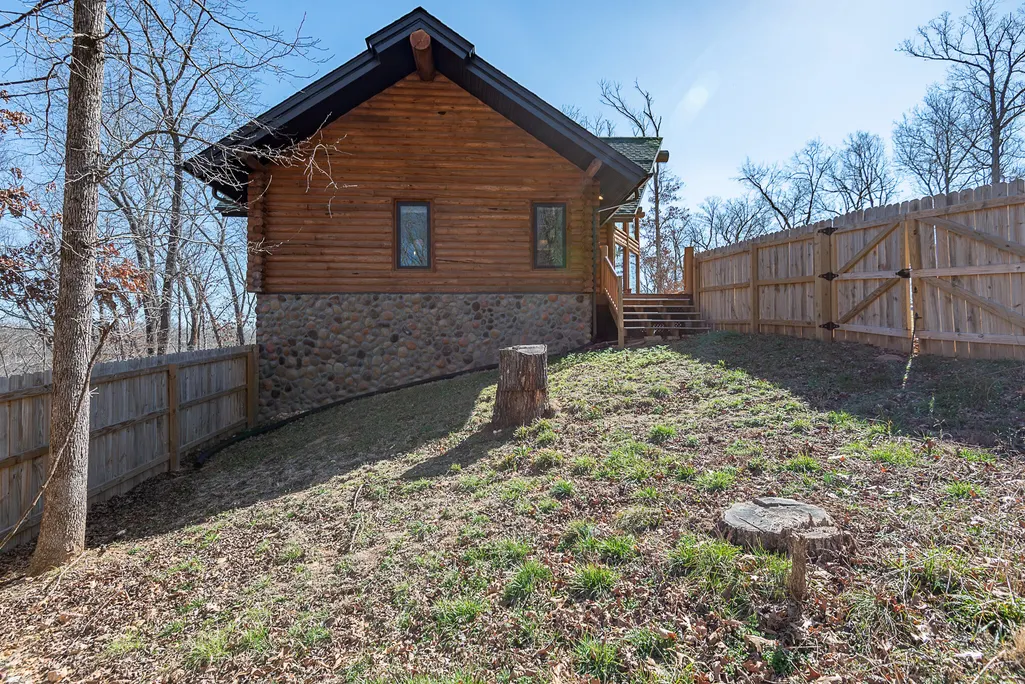
- StyleLog
- Year Built2022
- Taxes$ 6460
- Price$ 799,900
- Bedrooms3
- Full Bathrooms2
- Half Bathrooms1
- Sqr Footage2995
- Lot Size4.96 Acres
Data Source:
Southern Missouri Regional MLS (SOMO)
Property Description
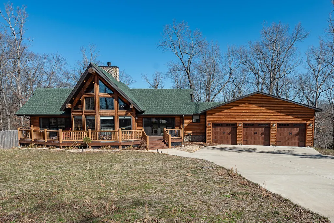
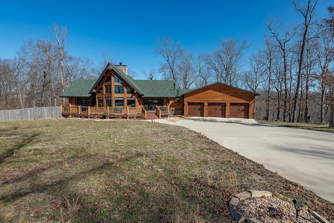
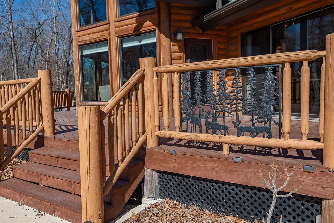
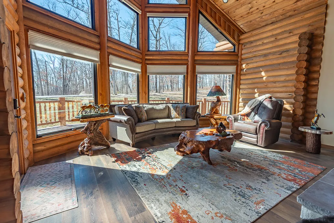
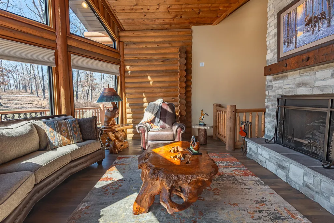
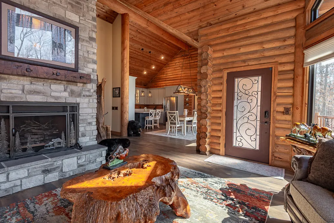
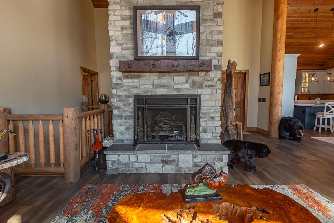
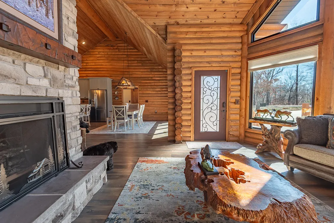
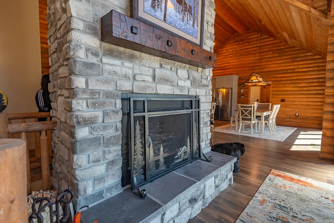
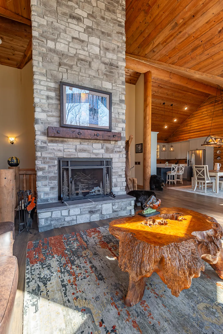
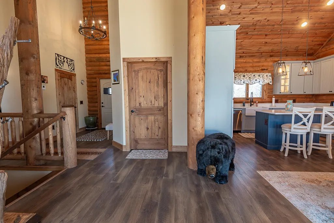
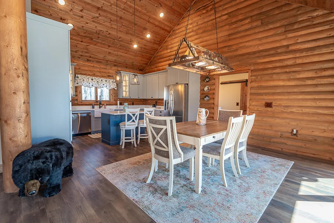
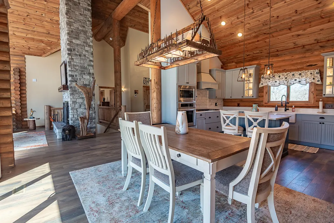
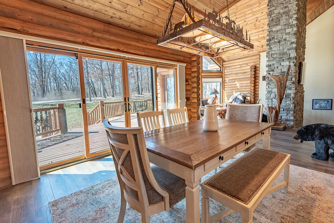
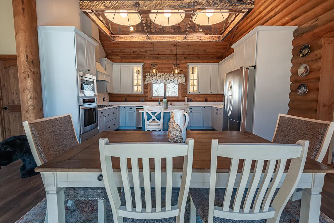
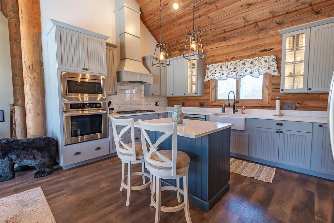
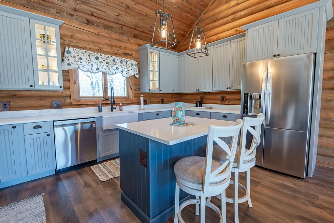
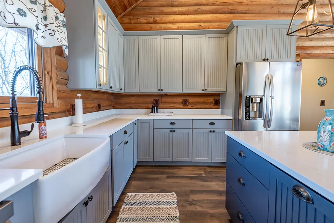
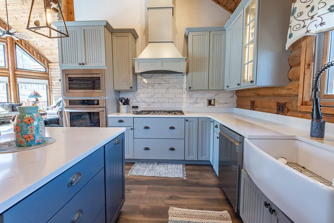
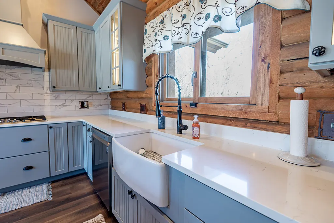
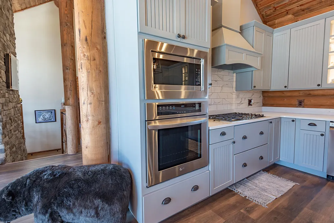
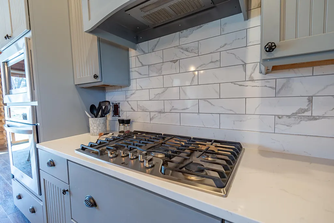
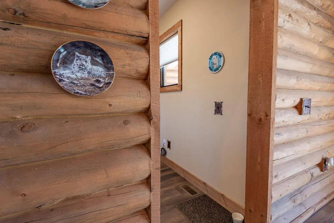
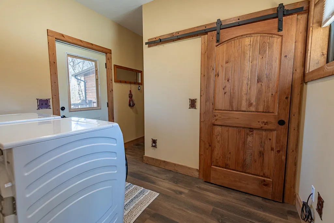
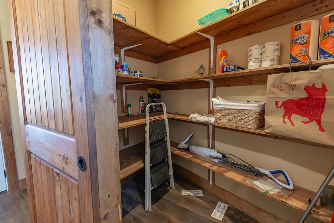
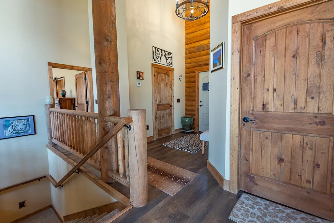
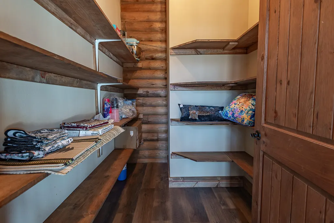
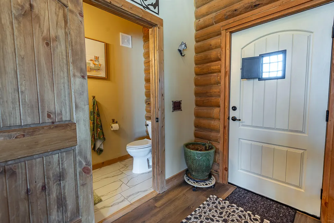
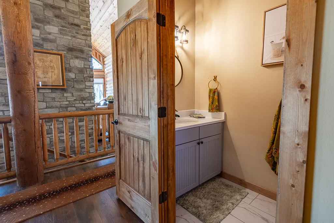
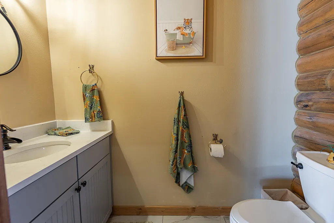
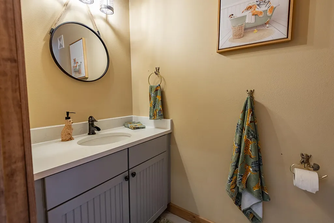
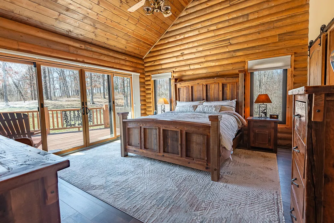
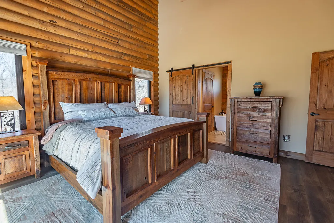
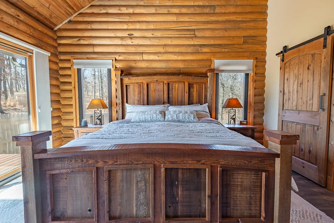
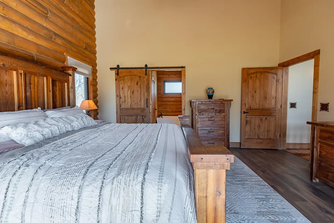
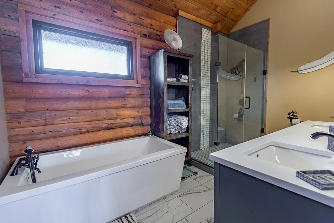
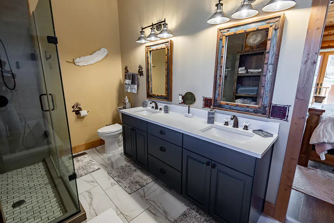
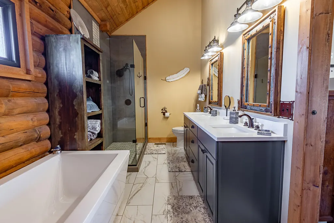
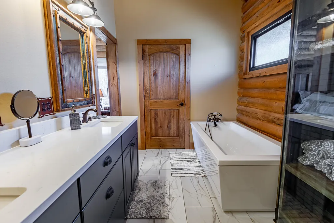
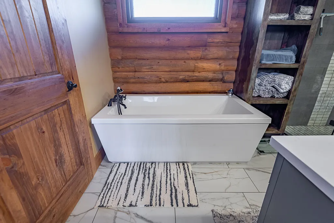
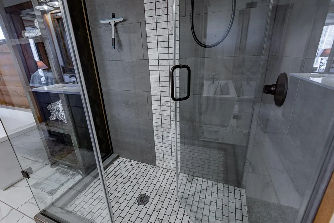
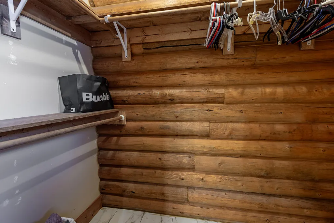
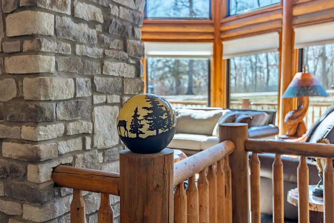
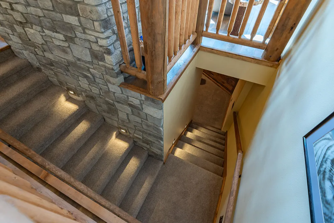
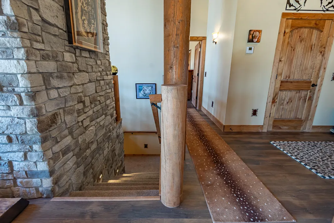
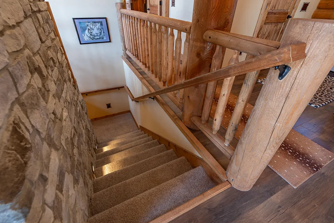
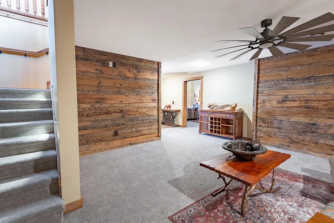
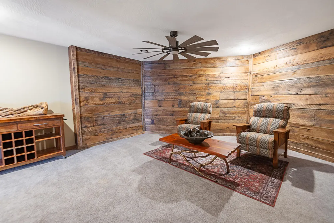
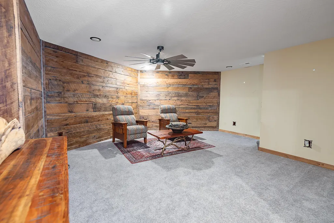
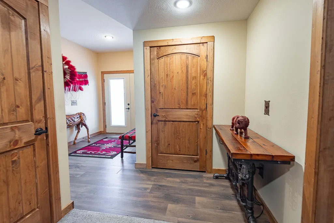
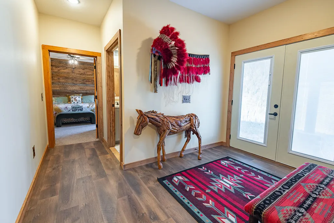
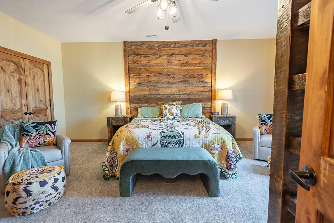
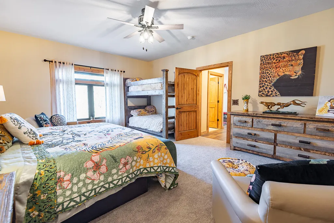
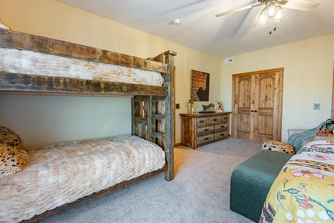
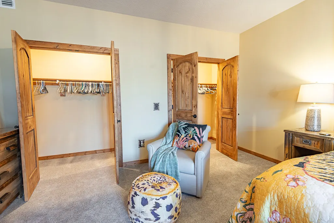
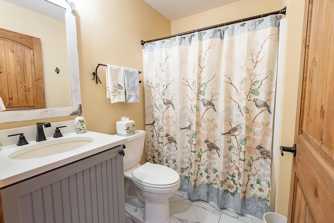
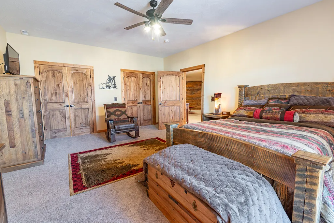
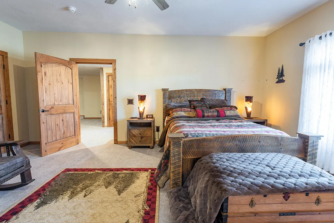
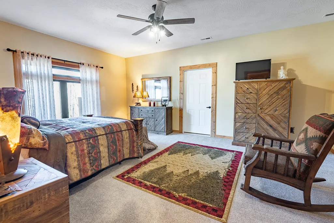
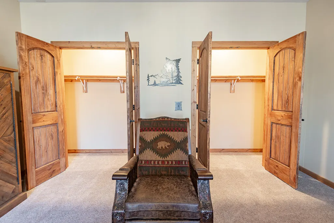
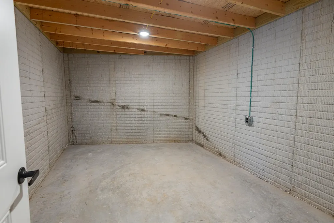
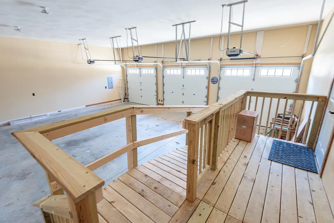
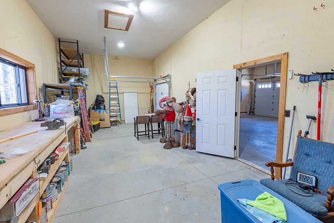
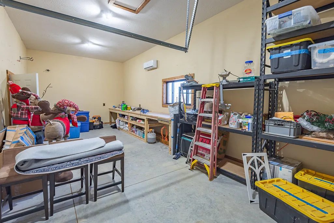
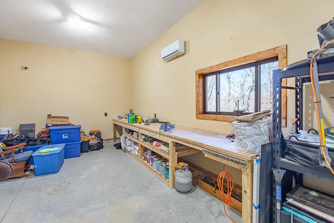
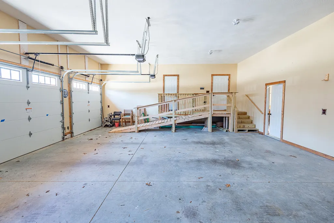
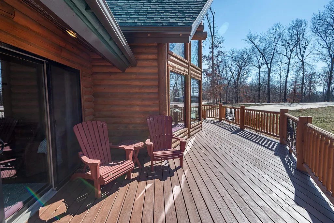
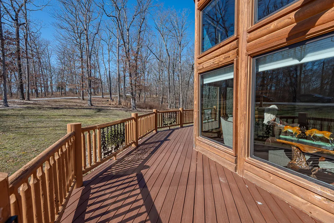
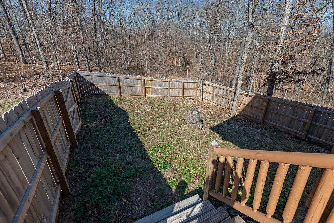
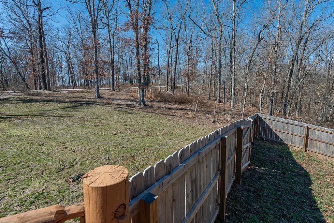
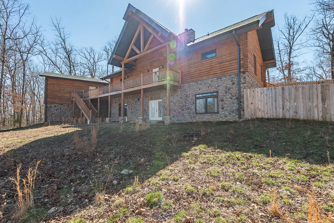
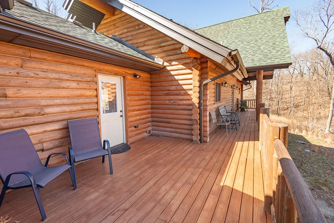
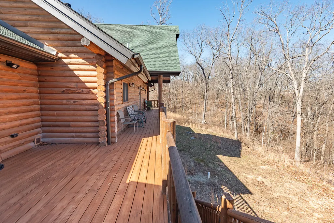
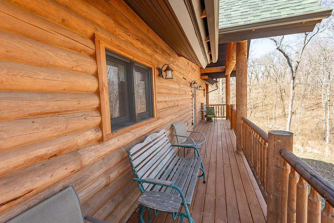
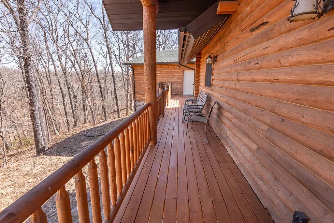
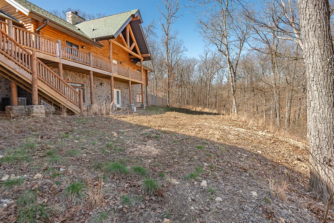
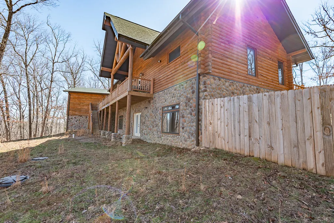
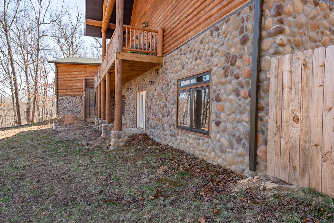
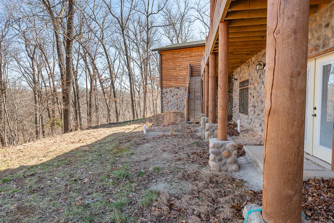
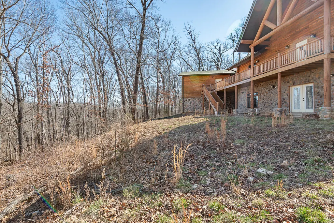
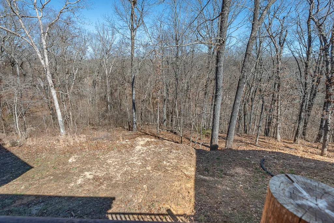
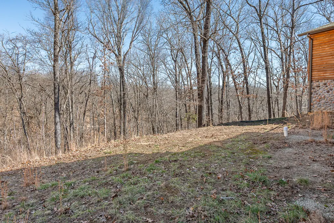
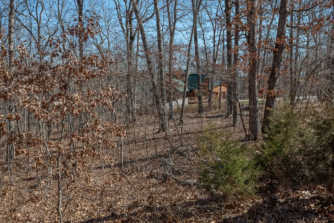
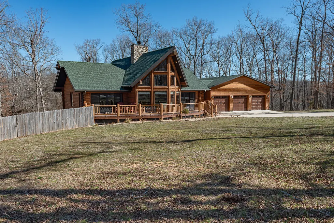
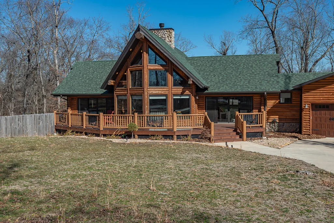
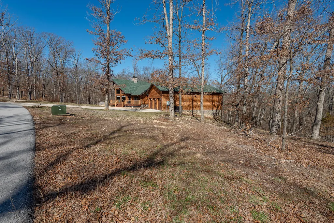
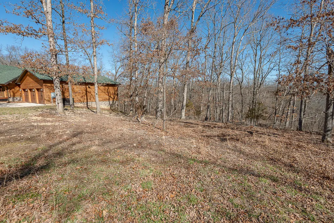
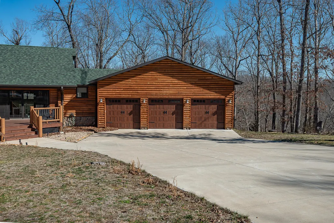
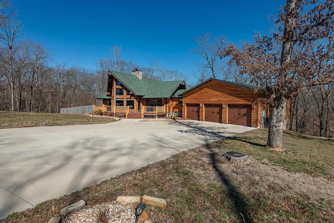
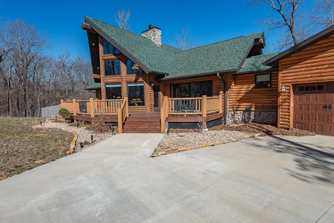
This remarkable log home is tucked away on 4.9 acres in the west side Saddlebrooke neighborhood of Oak Terrace. True craftsmanship abounds in this 2022 custom built log home with 3 bedrooms, 2.5 baths and a 3 car garage. The impressive great room boasts a cathedral ceiling with a 30' woodburning stone fireplace, 8' log walls and windows galore to view nature's wonder. The modern style kitchen is equipped with a generous dining area, quartz counters, stainless appliances, a center island and a walk-in pantry nearby. The large primary suite offers a wall of windows, access to the front deck and a luxurious bathroom with dual sink vanity, a step-in glass shower, a relaxing soaking tub and a walk-in closet. Descend to the walk-out basement where you are greeted with a second living area that is perfect for movie nights and family fun. Two more large bedrooms are situated on opposite sides of the basement. Both bedrooms contain abundant closet storage and have large windows to enjoy the scenic view. Another full bath is located here too. The bonus storm room also serves as an exercise area or additional storage. Inside of the 3 car garage is a huge 13'x32' heated and cooled work shop room. Do with this what you would like because the possibilities are endless. Outside there is extensive decking to enjoy all the throws of nature. A privacy fenced side yard is the perfect area for kids play or pet safety. Enjoy the peace and tranquility of your private oasis surrounded by wildlife in the quiet wooded setting on a cul-de-sac road. Private yet convenient to Hwy 65 situated between Ozark and Branson close to the National Tiger Sanctuary, Busiek State Forest and the Mark Twain National Forest. Dream big because this home can be yours!
| Elementary School | Middle School | High School |
|---|---|---|
| Highlandville Elementary School | Spokane Middle School | Spokane High School |
| Price History | |
|---|---|
| 3/2/2026 | Listed $825,000 |
| 7/6/2026 | 4$799,900 |
General Features
| Sewer | Septic Tank |
|---|---|
| Heating | Forced Air,Mini-Splits,Central,Fireplace(s) |
| Cooling | Central Air,Mini-Splits,Ceiling Fan(s) |
| Possession | Closing |
| Roof | Composition |
| Appliances | Dishwasher,Propane Cooktop,Propane Water Heater,Convection Oven,Built-In Electric Oven,Exhaust Fan,Microwave,Water Softener Owned,Disposal |
| HOA Fee | 550 |
| Garage Spaces | 3 |
| Association Fee Includes | Common Area Maintenance,Clubhouse,Basketball Court,Walking Trails,Tennis Court(s),Pool |
| Patio/Porch Features | Deck,Awning(s),Rear Porch,Front Porch |
| Architectural Style | Log |
| Security Features | Smoke Detector(s) |
| Construction Materials | Other |
| Year Built | 2022 |
| View | Panoramic |
| Stories Count | 1 |
| Township | 25 |
| Levels | One |
| Property Subtype | Single Family Residence |
| Tax Year | 2024 |
| Accessibility | Central Living Area |
| Assoc Fee Paid Per | Annually |
| County | Christian |
| Property Type | Residential |
| Energy Efficient | Thermostat |
| Subdivision Name | Saddlebrooke |
| Garage Y/N | Yes |
| Full Baths | 2 |
| Status | Active |
| Directions | Hwy 65 South from Ozark to Hwy BB,Go Right or West on Hwy BB about 1 mile to Sherwood,Left to Nottingham,Left to Home on Left. |
| High School | Spokane |
| City | Saddlebrooke |
| Elementary School | Highlandville |
| Tax Annual Amount | 6460.83 |
| Middle/Junior High School | Spokane |
| Standard Status | Active |
| Legal Description | LOT 14 OAK TERRACE PH 2 REPLAT OF LOTS 6,7,11-15,17 & 18,A SUBDIVISION IN THE VILLAGE OF SADDLEBROOKE,CHRISTIAN COUNTY,MISSOURI. |
| Vacation Rental | No |
| Docks/Slips | No |
Interior Features
| Interior Amenities | High Speed Internet,Vaulted Ceiling(s),Quartz Counters,Soaking Tub,Cathedral Ceiling(s),Walk-In Closet(s),W/D Hookup,Walk-in Shower |
|---|---|
| Basement | Walk-Out Access,Utility,Storage Space,Finished,Exterior Entry,Plumbed,Full |
| Flooring | Carpet,Engineered Hardwood,Tile |
| Fireplace Features | Great Room,Wood Burning,Stone |
| Basement (Y/N) | Yes |
| Window Features | Tilt-In Windows,Blinds,Double Pane Windows |
| Fireplace Y/N | Yes |
| Above Grade Finished Area | 1604 |
| Half Baths | 1 |
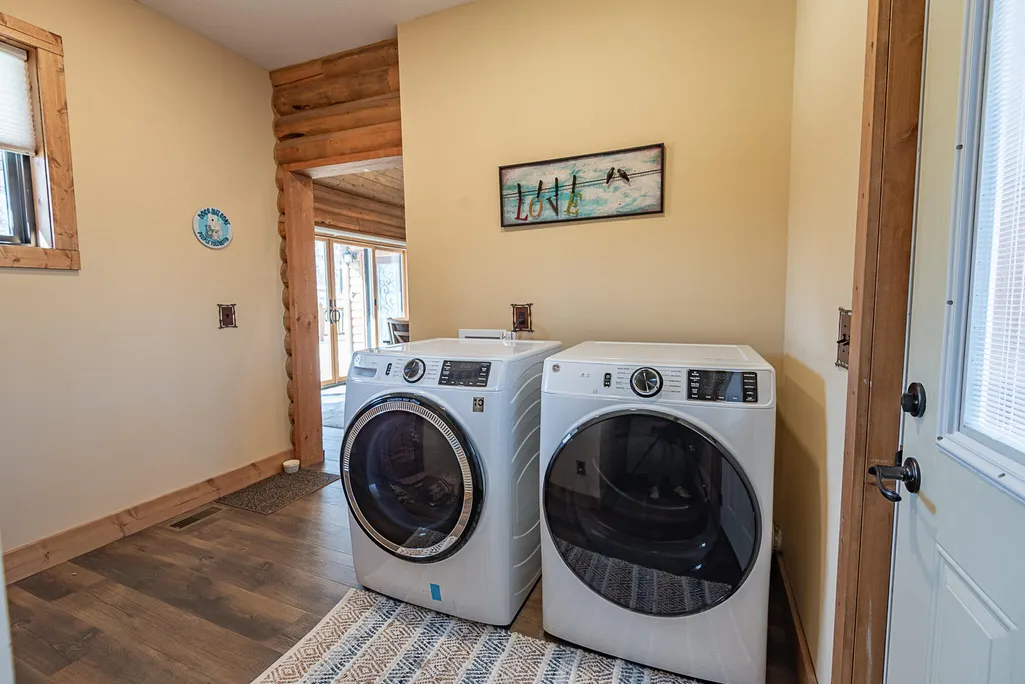
| Laundry Features | In Basement,Utility Room |
| Total Bedrooms | 3 |
| Below Grade Finished Area | 1391 |
| Room Type | Bedroom,Pantry,Storm Shelter,Mud Room,Workshop,Great Room,Family Room - Down,Master Bedroom |
| Total Baths | 3 |
Exterior Features
| Exterior Amenities | Rain Gutters,Cable Access |
|---|---|
| Fencing | Privacy,Wood |
| Parking Features | Driveway,Workshop in Garage,Paved,On Street,Garage Faces Front,Garage Door Opener |
| Lot Features | Acreage,Secluded,Wooded/Cleared Combo,Few Trees,Paved Frontage,Mature Trees,Landscaping,Easements,Cul-De-Sac |
| Water Source | Private |
| Foundation Details | Poured Concrete |
| Building Area Total | 3593 |
| Lot Dimensions | see attached |
| Lot Size Acres | 4.96 |
| Road Surface Type | Asphalt,Concrete |
| Road Frontage Type | City Street |
| Entry | Walk In |
Amenities
- Foreclosure
- Views
- Short Sale
- New Construction
- Adult 55+
- Lease To Own
- No HOA Fees
- Furnished
- Primary On Main
- Air Conditioning
- Seller Finance
- Green
- Fixer Upper
- Horse
- Golf
- Fireplace
- Deck
- Garage
- Basement
- Pool
Property vs Single Family Average in 65630
Price
Taxes
Year Built
Visits
In The Neighborhood
Open House
Saddlebrooke
$ 784,900
- Type
- Single Family
- Size
- 2,576 SqFt
- Rooms
- 3 Beds + 2.5 Baths
 Murney Associates - Nixa
Reduced
Saddlebrooke
$ 619,000
- Type
- Single Family
- Size
- 2,258 SqFt
- Rooms
- 3 Beds + 2.5 Baths
Alpha Realty MO, LLC
Reduced
Chestnutridge
$ 1,075,000
- Type
- Single Family
- Size
- 3,364 SqFt
- Rooms
- 5 Beds + 4 Baths
Alpha Realty MO, LLC
Reduced
Saddlebrooke
$ 985,900
- Type
- Single Family
- Size
- 3,615 SqFt
- Rooms
- 5 Beds + 3.5 Baths
Alpha Realty MO, LLC
Reduced
Saddlebrooke
$ 1,485,000
- Type
- Single Family
- Size
- 5,003 SqFt
- Rooms
- 4 Beds + 3.5 Baths
USRealty.com, LLP
Views
Saddlebrooke
$ 2,998,000
- Type
- Single Family
- Size
- 6,260 SqFt
- Rooms
- 6 Beds + 4.5 Baths
Mossy Oak Properties Mozark Land and Farm
Open House
Saddlebrooke
$ 600,000
- Type
- Single Family
- Size
- 2,271 SqFt
- Rooms
- 3 Beds + 2 Baths
Assist 2 Sell
Reduced
Saddlebrooke
$ 669,000
- Type
- Single Family
- Size
- 2,381 SqFt
- Rooms
- 3 Beds + 2.5 Baths
Rodman Realty & Investments, LLC
Reduced
Saddlebrooke
$ 625,000
- Type
- Single Family
- Size
- 3,646 SqFt
- Rooms
- 4 Beds + 3.5 Baths
Keller Williams Tri-Lakes
Reduced
Saddlebrooke
$ 569,000
- Type
- Single Family
- Size
- 2,325 SqFt
- Rooms
- 4 Beds + 2.5 Baths
EXP Realty, LLC.
Open House
Saddlebrooke
$ 644,900
- Type
- Single Family
- Size
- 2,283 SqFt
- Rooms
- 4 Beds + 2 Baths
Weichert, Realtors-The Griffin Company
Reduced
Saddlebrooke
$ 974,000
- Type
- Single Family
- Size
- 5,530 SqFt
- Rooms
- 4 Beds + 4 Baths
ReeceNichols -Kimberling City
 Northwest Arkansas Board of REALTORS® All information deemed reliable but not guaranteed. All properties are subject to prior sale, change or withdrawal. Neither listing broker(s) or information provider(s) shall be responsible for any typographical errors, misinformation, misprints and shall be held totally harmless. Listing(s) information is provided for consumer's personal, non-commercial use and may not be used for any purpose other than to identify prospective properties consumers may be
 Ozark Gateway Association of REALTORS® (OGAOR). All information deemed reliable but not guaranteed. All properties are subject to prior sale, change or withdrawal. Neither listing broker(s) or information provider(s) shall be responsible for any typographical errors, misinformation, misprints and shall be held totally harmless. Listing(s) information is provided for consumer's personal, non-commercial use and may not be used for any purpose other than to identify prospective properties consumers may be interested in purchasing. The data relating to real estate for sale on this website comes in part from the Internet Data Exchange program of the Multiple Listing Service. Real estate listings held by brokerage firms other than Elite Realty may be marked with the Internet Data Exchange logo and detailed information about those properties will include the name of the listing broker(s) when required by the MLS. Copyright ©2026 All rights reserved.
Last Updated: September 19, 2026 4:14 PM UTC
Ozark Gateway Association of REALTORS® (OGAOR). All information deemed reliable but not guaranteed. All properties are subject to prior sale, change or withdrawal. Neither listing broker(s) or information provider(s) shall be responsible for any typographical errors, misinformation, misprints and shall be held totally harmless. Listing(s) information is provided for consumer's personal, non-commercial use and may not be used for any purpose other than to identify prospective properties consumers may be interested in purchasing. The data relating to real estate for sale on this website comes in part from the Internet Data Exchange program of the Multiple Listing Service. Real estate listings held by brokerage firms other than Elite Realty may be marked with the Internet Data Exchange logo and detailed information about those properties will include the name of the listing broker(s) when required by the MLS. Copyright ©2026 All rights reserved.
Last Updated: September 19, 2026 4:14 PM UTC
 All information deemed reliable but not guaranteed. All properties are subject to prior sale, change or withdrawal. Neither listing broker(s) or information provider(s) shall be responsible for any typographical errors, misinformation, misprints and shall be held totally harmless. Listing(s) information is provided for consumer's personal, non-commercial use and may not be used for any purpose other than to identify prospective properties consumers may be interested in purchasing. The data relating
